
Pete Radeka
(813) 760-1979
(813) 760-1979
BEDS4
BATHS2 full
SQUARE FEET1,858
MLS#P4938778
STATUSActive
PROPERTY TYPERental - Single Family
SUBDIVISIONEAGLE CREST
Property Description
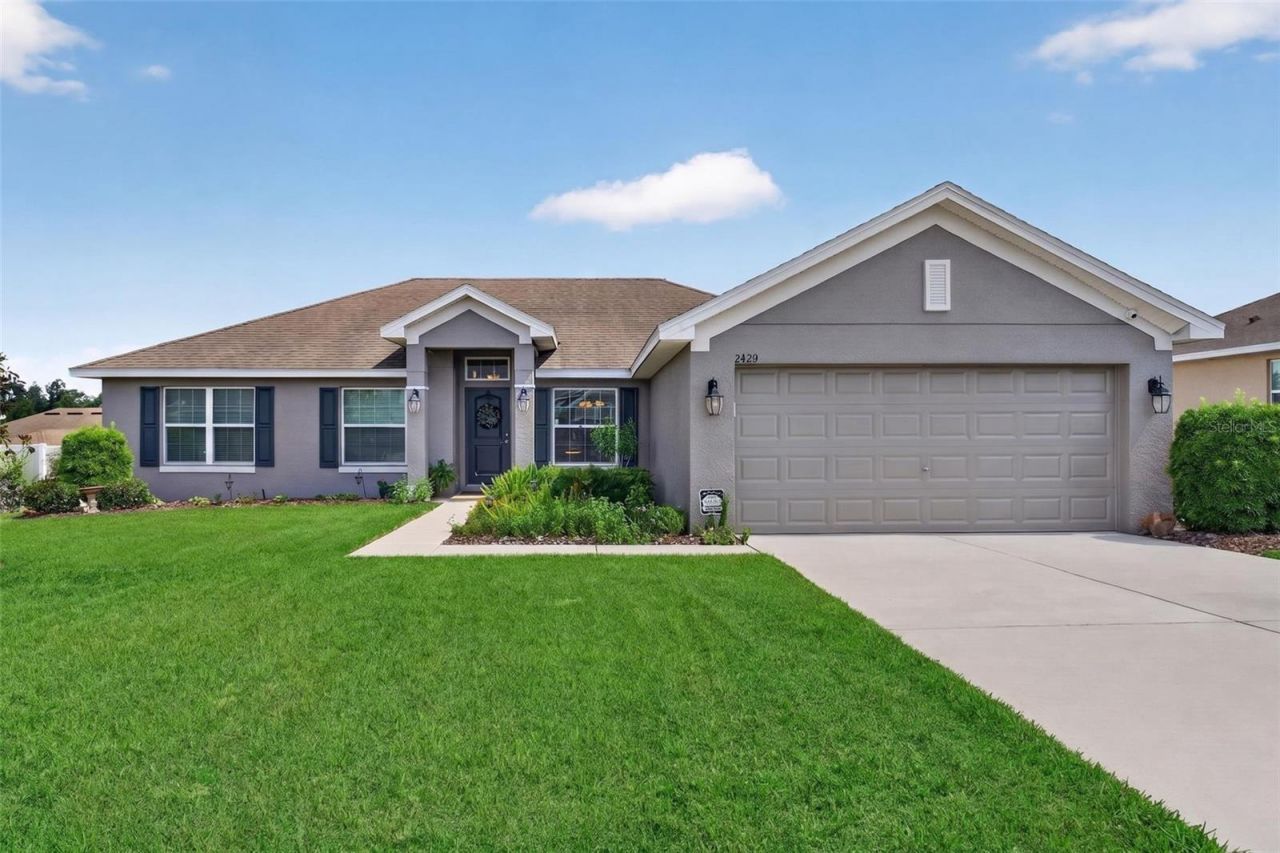
PRICE REDUCED! Now $2,200/month.Welcome home to this beautifully maintained 4-bedroom, 2-bath single-family residence in Winter Haven, now offered at an even better value. With 1,860 square feet of thoughtfully designed living space and rich real wood flooring throughout, this home combines warmth, character, and timeless appeal with the comfort tenants are looking for.The spacious layout offers generous living areas for everyday living and entertaining, while the flexible floorplan works for families needing extra bedrooms, a home office, or guest space. Natural light fills the interior, creating a bright, welcoming atmosphere from room to room.Ideally suited for those seeking space, comfort, and a polished residential setting, this home now delivers upscale living at an exceptional new price. Conveniently located near shopping, dining, schools, and major roadways, residents enjoy everyday convenience in a well-established Winter Haven neighborhood.This is a rare rental opportunity, offering space, style, and classic charm, now at a reduced rate. At this price, it won't last. Schedule your private showing today.
Property Features
Property Type: Rental - Single Family
Cooling: Central Air, Attic Fan
Garage: 2 car attached
Heating: Central, Natural Gas
Lot Size: 0.24 Acres
Stories: 1.0
Year Built: 2018
Amenities
Ceiling Fans(s)
Eat-in Kitchen
High Ceilings
Open Floorplan
Primary Bedroom Main Floor
Solid Surface Counters
Solid Wood Cabinets
Split Bedroom
Thermostat
Walk-In Closet(s)
Private Mailbox
Private Yard
Feature Descriptions
Additional Rooms: Formal Dining Room Separate
Appliances: Gas Water Heater, Range, Refrigerator
Days on Site: 50
Directions: US-27 to Havendale Blvd (FL-544), east to Old Lucerne Park Rd, left, then right onto Twin Lake View Rd. Home on left.
Fencing: Fenced
Flooring: Ceramic Tile, Wood
Garage Dimensions: 20x20
HOA Y/N: Yes
Home Warranty Y/N: No
Lease Terms: Twelve Months
Lot: Paved
Lot Dimensions: 0.24
Other Equipment: Private Yard
Parking: Covered, Driveway
Parking Notes: Covered, Driveway
Patio/Porch: Patio
Pets Allowed: No
Property Attached Y/N: No
Property Sub-Type: Single Family Residence
Security: Secured Garage/Parking
Sewer: Public Sewer
Showing Instructions: Call Listing Agent, See Remarks, ShowingTime
Utilities: Cable Available, Electricity Connected, Natural Gas Connected, Sewer Connected, Water Connected
Water: Public
Water Access Y/N: No
Room Sizes
Kitchen: 12.8x11.5
Dining Room: 7.1x10.8
Living Room: 16x22
Laundry: 6.6x10.3
Primary Bedroom: 11.1x15.1
Primary Bathroom: 11.1x16.1
Bedroom 2: 11.4x13
Bedroom 3: 11.1x13.5
Bedroom 4: 9.4x10.3
Listed By / Shown By
Listed By
Agency Name: AMERICAN HOMES REALTY GROUP
Agency Contact: 800-913-8384
Shown By
Agent Name: Pete Radeka
Agent Phone: (813) 760-1979
Agency Title: Florida Executive Realty


Member Participants (and their affiliated licensees, if applicable) shall indicate on their websites that IDX information is provided exclusively for consumers’ personal non-commercial use, that it may not be used for any purpose other than to identify prospective properties consumers may be interested in purchasing, that the data is deemed reliable but is not guaranteed by MLS GRID, and that the use of the MLS GRID Data may be subject to an end user license agreement prescribed by the Member Participant’s applicable MLS if any and as amended from time to time. MLS GRID may, at its discretion, require use of other disclaimers as necessary to protect Member Participant, and/or their MLS from liability.
Based on information submitted to the MLS GRID. All data is obtained from various sources and may not have been verified by broker or MLS GRID. Supplied Open House Information is subject to change without notice. All information should be independently reviewed and verified for accuracy. Properties may or may not be listed by the office/agent presenting the information.
Privacy Policy / DMCA Notice / ADA Accessibility


This site is hosted, designed and copyright
© 1994 - 2026 by
Delta Media Group, Inc. -- Patent Pending --
Agent License Information: SL650045
2429 Twin Lake View Road | MLS# P4938778
This property located at 2429 Twin Lake View Road, Winter Haven, FL 33881 is currently listed for rent with an asking price of $2,200 / Monthly. Search Winter Haven real estate on pradeka.floridaexecutiverealty.com today.