
Pete Radeka
(813) 760-1979
(813) 760-1979
BEDS3
BATHS2 full
SQUARE FEET2,125
MLS#TB8529208
STATUSActive
PROPERTY TYPEResidential - Single Family
SUBDIVISIONVALENCIA GARDENS
Property Description
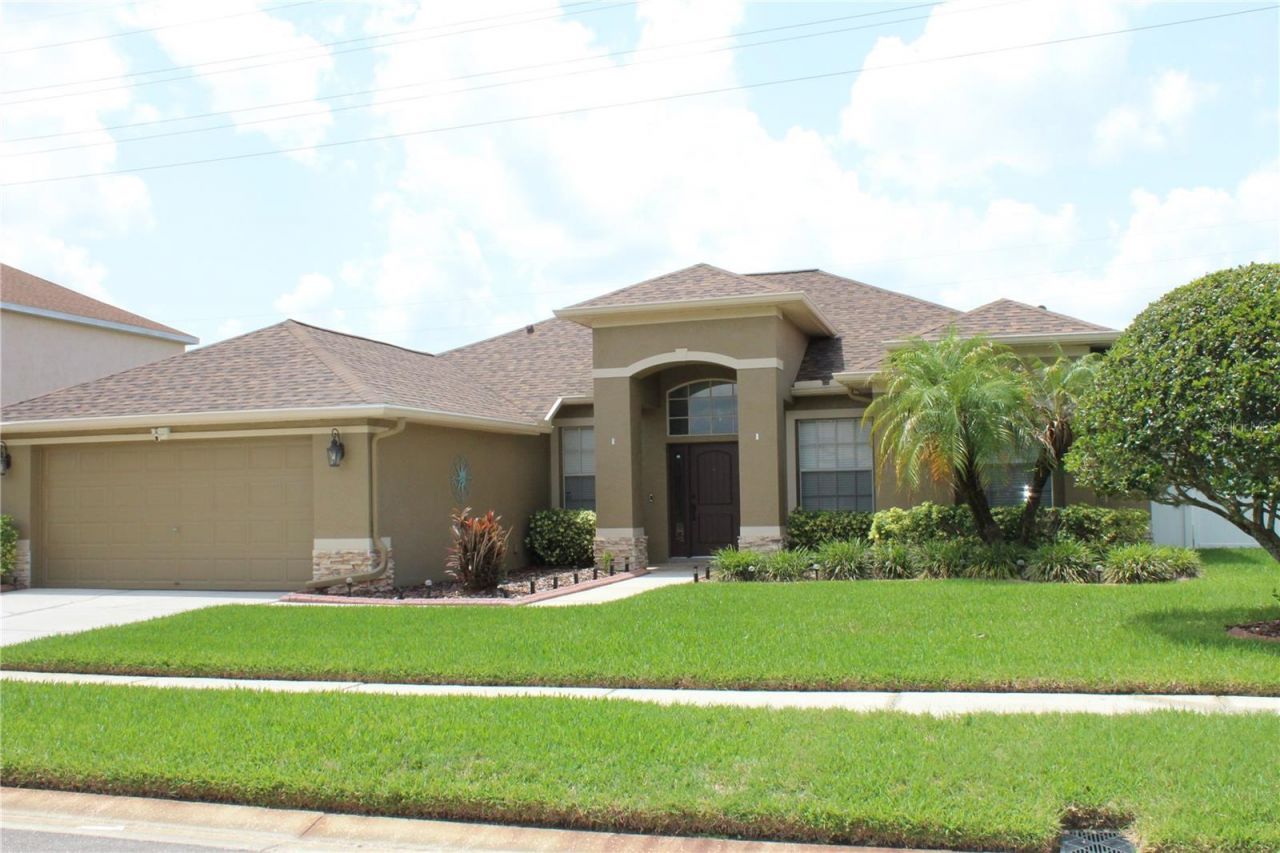
DIVE IN!!! To this Picture Perfect POOL Home. This 3 Bedroom + Office has been Lavishly Landscaped and Lovingly Adorned. So many Options and Upgrades. The moment you step into the foyer, you'll notice the spectacular view of the Pool through the Double Pane Sliding Glass Doors. The Great Room has Aquaseal Water Resistant Engineered Hardwood Bamboo Flooring which is accented by the captivating Marble Ledger Wall of the Kitchen. The Eat In Kitchen offers Sleek Granite Counter Tops, a full Breakfast Bar, Decorative Tile Backsplash and spacious wall pantry in addition to a full dining area. Great Architectural Detail, plant shelves, arched windows & doorways. Please note that the 3 sets of sliding glass doors (in the Great Room, Kitchen and Primary Suite) are all hurricane impact and tinted and also have Remote Control Blinds! The Primary Suite has direct access to the pool and 2 Walk-In Closets plus a glamor bath (another recent renovation) with Dual Sink Vanity, Relaxing Garden soaking tub and large shower. The office has a double door entry. The Secondary Bedrooms have matching engineered hardwood flooring and the secondary bath update is Stunning, with lighted mirror above the vanity and gorgeous Caribbean blue water look shower tile. No details have been overlooked, even the baseboards and fixtures have been updated and those details give everything a polished and stately feel. The screened lanai has privacy pane screening & the deck was redone in the summer of 2022. The back yard is fully fenced for your convenience. Beautiful neutral color palate throughout. Dimensional Shingle Roof (2020), AC (2025), Pool Pump (2025) and Energy Saving Tankless Water heater. This is a home that you will want to see for yourself but we have included an entire list of options and upgrades in MLS attachments as they are too numerus to list here. Great location close to the Public Library, County Recreation Complex & Shopping. No Costly CDD's in this Gated Community, only a small yearly HOA. This Home is SUPER CLEAN and Move in Ready so schedule your viewing today!
Property Features
Property Type: Residential - Single Family
Cooling: Central Air
Fenced: Yes
Garage: 2 car attached
Heating: Central, Electric
Lot Size: 0.21 Acres
Roof Type: Shingle
Stories: 1.0
Taxes: $3,401
Year Built: 1999
Amenities
Ceiling Fans(s)
Eat-in Kitchen
High Ceilings
Split Bedroom
Stone Counters
Walk-In Closet(s)
Private Mailbox
Sidewalk
Sliding Doors
Sprinkler Metered
Feature Descriptions
Additional Rooms: Den/Library/Office, Inside Utility
Appliances: Dishwasher, Disposal, Microwave, Range, Refrigerator, Water Softener
Association Amenities: Gated, Playground
Community Features: Deed Restrictions, Gated Community - No Guard, Playground, Street Lights
Directions: From State Road 54 go N on Collier Parkway to L on Killington, half way around the circle, then continue on Killington.
Exterior: Block, Stone, Stucco
Fencing: Fenced, Vinyl
Flood Zone Code: X
Flooring: Hardwood
Foundation: Slab
HOA Fee: 753/ Annually
HOA Y/N: Yes
Home Warranty Y/N: No
Listing Terms: Cash, Conventional
Lot: In County, Landscaped, Sidewalk, Paved
Lot Dimensions: 0.21
Other Equipment: Irrigation Equipment
Ownership: Fee Simple
Parking: Garage Door Opener
Parking Notes: Garage Door Opener
Patio/Porch: Covered, Rear Porch, Screened
Pets Allowed: Yes
Pets Restrictions: Buyer to confirm any and all Pet Restrictions through the HOA's property management company.
Pool: Child Safety Fence, Gunite, Heated, In Ground, Screen Enclosure, Solar Heat
Property Attached Y/N: No
Property Sub-Type: Single Family Residence
Sewer: Public Sewer
Showing Instructions: Supra Lock Box, Appointment Only
Special Sale Provisions: None
Swimming Pool: Yes
Utilities: BB/HS Internet Available, Cable Available, Electricity Connected, Public, Sewer Connected, Sprinkler Meter, Underground Utilities
Vegetation: Mature Landscaping
Water: None
Water Access Y/N: No
Windows: Blinds
Zoning: MPUD
Room Sizes
Great Room: 18x16
Dining Room: 10x13
Kitchen: 11x13
Dinette: 10x7
Primary Bedroom: 11x17
Bedroom 2: 11x15
Bedroom 3: 11x13
Office: 10x13
Local Schools
High School: Sunlake High School-PO
Middle School: Charles S. Rushe Middle-PO
Elementary School: Lake Myrtle Elementary-PO
Listed By / Shown By
Listed By
Agency Name: JOHANSON & ASSOCIATES, INC.
Agency Contact: 813-949-5779
Shown By
Agent Name: Pete Radeka
Agent Phone: (813) 760-1979
Agency Title: Florida Executive Realty

Estimate Your Payment
Estimated Payment
$ 1,604.96 per month $1,168.42 Principal & Interest $283.42 Property Tax $153.13 Homeowner's InsuranceChange Payment Information

Member Participants (and their affiliated licensees, if applicable) shall indicate on their websites that IDX information is provided exclusively for consumers’ personal non-commercial use, that it may not be used for any purpose other than to identify prospective properties consumers may be interested in purchasing, that the data is deemed reliable but is not guaranteed by MLS GRID, and that the use of the MLS GRID Data may be subject to an end user license agreement prescribed by the Member Participant’s applicable MLS if any and as amended from time to time. MLS GRID may, at its discretion, require use of other disclaimers as necessary to protect Member Participant, and/or their MLS from liability.
Based on information submitted to the MLS GRID. All data is obtained from various sources and may not have been verified by broker or MLS GRID. Supplied Open House Information is subject to change without notice. All information should be independently reviewed and verified for accuracy. Properties may or may not be listed by the office/agent presenting the information.
Privacy Policy / DMCA Notice / ADA Accessibility


This site is hosted, designed and copyright
© 1994 - 2026 by
Delta Media Group, Inc. -- Patent Pending --
Agent License Information: SL650045
22928 Killington Boulevard | MLS# TB8529208
This single family home located at 22928 Killington Boulevard , Land O Lakes, FL 34639 is currently listed for sale with an asking price of $525,000. This property was built in 1999 and has 3 bedrooms and 2 full baths with 2125 sq. ft. Killington Boulevard is located in the VALENCIA GARDENS subdivision. Search VALENCIA GARDENS real estate on pradeka.floridaexecutiverealty.com today.