
Pete Radeka
(813) 760-1979
(813) 760-1979
BEDS3
BATHS3 full
SQUARE FEET2,401
MLS#V4951619
STATUSActive
PROPERTY TYPEResidential - Single Family
Property Description
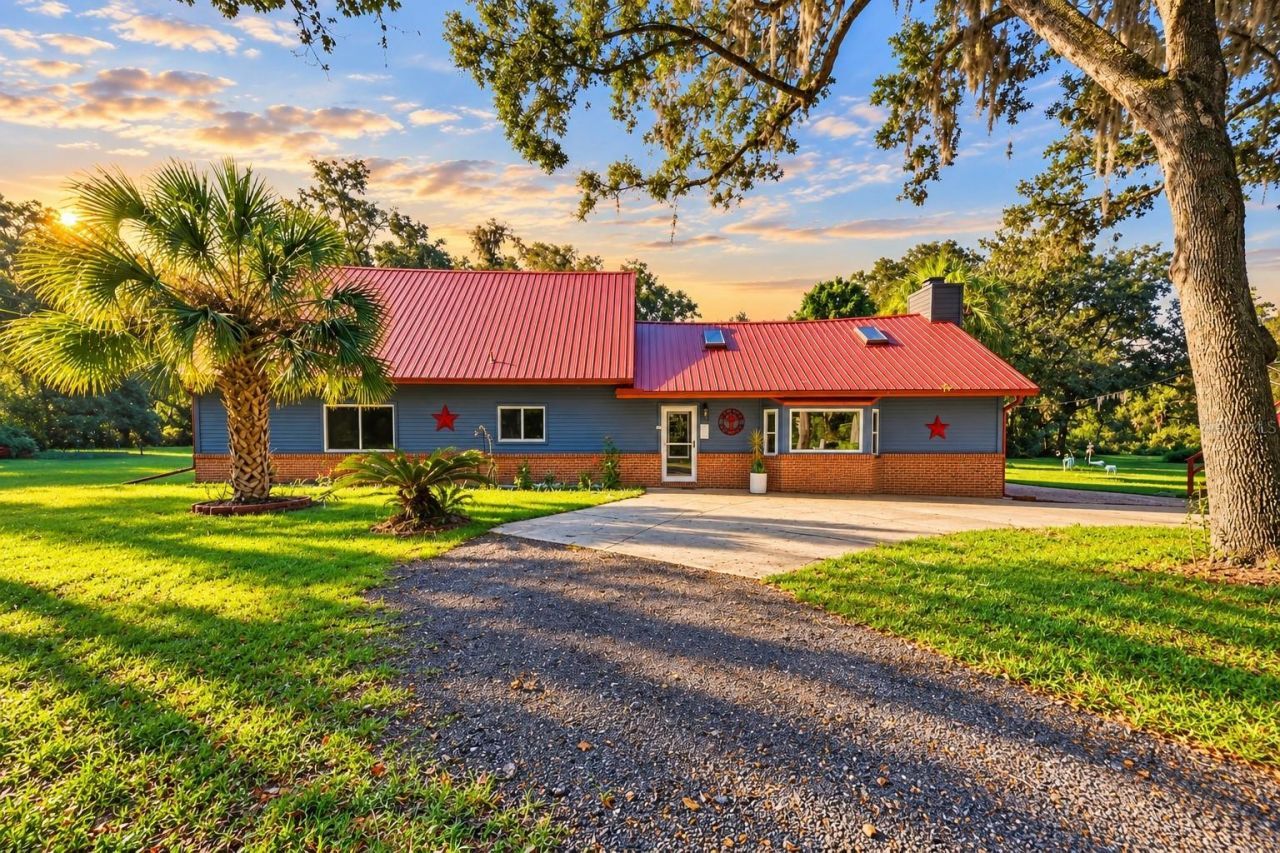
LOVE THE OUTDOORS? THIS IS WHERE YOU WANT TO LIVE! Imagine having over 4 acres to call your own, surrounded by mature trees, wide-open spaces, and the beauty of natural Florida. Located in De Leon Springs, this unique country property combines a home full of architectural character with a private pool, detached 3-car garage, and a separate guest apartment. Whether you are looking for a peaceful retreat or a home base for your next outdoor adventure, this property offers the space and lifestyle to make it happen.THE LOCATION IS A NATURE LOVER'S DREAM! Situated on the same road as Lake Woodruff National Wildlife Refuge, you are close to miles of trails for hiking, biking, birdwatching, and wildlife photography. Head to nearby Chuck Lennon Park for mountain biking, explore De Leon Springs State Park, or spend the afternoon canoeing and kayaking through the area's beautiful natural waterways. For those who enjoy four-wheeling, Ocala National Forest offers designated off-road trails worth exploring. From early morning walks and watching wildlife to weekend adventures on the water or trails, this location offers countless ways to enjoy the Florida outdoors.AND THE HOME ITSELF IS JUST AS SPECIAL! The distinctive red metal roof, blue-gray siding, and brick accents give this country home plenty of personality. Step inside and the impressive living room immediately steals the show! Soaring cathedral ceilings with rich wood planking and exposed beams create a warm, dramatic space, while a floor-to-ceiling whitewashed brick fireplace serves as the architectural centerpiece. Large picture windows frame beautiful views of the surrounding greenery, and French doors connect the living space to the outdoors. The spacious kitchen is designed for gathering, featuring a large island with seating, gas cooktop, built-in ovens, and abundant cabinetry.The main home offers 3 BEDROOMS, 3 BATHROOMS, AND 2,401 SQUARE FEET OF LIVING SPACE. On the main level, the primary suite features barn doors, a walk-in closet, and a private bathroom with walk-in shower. A second bedroom, full bathroom, and convenient laundry room complete the downstairs living areas. Upstairs, a generously sized third bedroom offers added privacy, ample closet space, and its own bathroom with a soaking tub and separate walk-in shower.OUTSIDE, THE POSSIBILITIES CONTINUE! Cool off in your private swimming pool, enjoy the expansive lawn, or simply relax beneath the mature trees and take in the peaceful surroundings. With over 4 acres, there is room for outdoor hobbies, recreational vehicles, and all the equipment that comes with an active lifestyle. The detached 3-car garage provides generous storage and parking, while the separate 1-BEDROOM, 1-BATH GUEST APARTMENT ABOVE THE GARAGE is a wonderful bonus for visiting family, friends, or extended stays.If you have been dreaming of escaping crowded neighborhoods without giving up comfort and convenience, this property deserves a closer look. A HOME WITH CHARACTER, LAND TO ENJOY, A PLACE FOR GUESTS, AND OUTDOOR ADVENTURES WAITING JUST DOWN THE ROAD. THIS IS MORE THAN COUNTRY LIVING. IT IS A LIFESTYLE!
Property Features
Property Type: Residential - Single Family
Cooling: Central Air
Fenced: Yes
Garage: 3
Heating: Central
Home Style: Contemporary
Lot Size: 4.35 Acres
Roof Type: Metal
Stories: 2.0
Taxes: $385
Year Built: 1994
Amenities
Cathedral Ceiling(s)
Ceiling Fans(s)
Eat-in Kitchen
High Ceilings
Living Room/Dining Room Combo
Open Floorplan
Primary Bedroom Main Floor
Stone Counters
Vaulted Ceiling(s)
Walk-In Closet(s)
Lighting
Rain Gutters
RV Hookup
Feature Descriptions
Appliances: Built-In Oven, Dishwasher, Disposal, Dryer, Electric Water Heater, Ice Maker, Microwave, Range, Refrigerator, Washer, Water Filtration System, Water Purifier, Water Softener
Barn Features: None
Directions: US 17 NORTH TO W DAVIS ST THEN A LEFT ON TO GRAND AVE FOR .5 MILES. RIGHT ON MUD LAKE RD. HOME IS ON THE LEFT.
Disaster Mitigation: Above Flood Plain
Exterior: Frame
Fencing: Chain Link, Other, Wire
Fireplace: Decorative
Fireplace Y/N: Yes
Flood Zone Code: X
Flooring: Luxury Vinyl
Foundation: Slab
Home Warranty Y/N: No
Listing Terms: Cash, Conventional
Lot: Level, Oversized Lot, Private, Street Dead-End, Unpaved, Unincorporated
Lot Dimensions: 4.35
Number of Septics: 1
Number of Wells: 1
Other Equipment: RV Hookup
Other Structures: Barn(s), Finished RV Port, Guest House, Workshop
Ownership: Fee Simple
Parking: Circular Driveway, Driveway, Garage Door Opener, Garage Faces Side, Golf Cart Garage, Golf Cart Parking, Ground Level, Guest, Open, Oversized, RV Access/Parking
Parking Notes: Circular Driveway, Driveway, Garage Door Opener, Gara
Patio/Porch: Covered, Patio, Porch, Rear Porch, Screened
Pets Allowed: Yes
Pets Restrictions: SEE ZONING RULES
Pool: In Ground, Gunite, Heated, Screen Enclosure, Tile
Property Attached Y/N: No
Property Sub-Type: Single Family Residence
Security: Security Gate, Security Lights
Sewer: Septic Tank
Showing Instructions: Combination Lock Box, Gate Code Required, Go Direct, Lockbox - Other, See Remarks, ShowingTime
Special Sale Provisions: None
Swimming Pool: Yes
Utilities: Cable Available, Electricity Connected
Vegetation: Mature Landscaping, Trees/Landscaped
Water: Well
Water Access Y/N: No
Windows: Skylight(s)
Zoning: RES
Room Sizes
Primary Bedroom: 12.1x15
Bedroom 2: 16.6x10.7
Bedroom 3: 27.1x11.8
Kitchen: 18.3x15
Living Room: 28.9x12.3
Local Schools
High School: T. Dewitt Taylor Middle-High
Middle School: T. Dewitt Taylor Middle-High
Elementary School: Louise S. McInnis Elem
Listed By / Shown By
Listed By
Agency Name: BEE REALTY CORP
Agency Contact: 386-279-7522
Shown By
Agent Name: Pete Radeka
Agent Phone: (813) 760-1979
Agency Title: Florida Executive Realty

Estimate Your Payment
Estimated Payment
$ 2,045.87 per month $1,780.45 Principal & Interest $32.08 Property Tax $233.33 Homeowner's InsuranceChange Payment Information

Member Participants (and their affiliated licensees, if applicable) shall indicate on their websites that IDX information is provided exclusively for consumers’ personal non-commercial use, that it may not be used for any purpose other than to identify prospective properties consumers may be interested in purchasing, that the data is deemed reliable but is not guaranteed by MLS GRID, and that the use of the MLS GRID Data may be subject to an end user license agreement prescribed by the Member Participant’s applicable MLS if any and as amended from time to time. MLS GRID may, at its discretion, require use of other disclaimers as necessary to protect Member Participant, and/or their MLS from liability.
Based on information submitted to the MLS GRID. All data is obtained from various sources and may not have been verified by broker or MLS GRID. Supplied Open House Information is subject to change without notice. All information should be independently reviewed and verified for accuracy. Properties may or may not be listed by the office/agent presenting the information.
Privacy Policy / DMCA Notice / ADA Accessibility


This site is hosted, designed and copyright
© 1994 - 2026 by
Delta Media Group, Inc. -- Patent Pending --
Agent License Information: SL650045
2290 Mud Lake Road | MLS# V4951619
This single family home located at 2290 Mud Lake Road , De Leon Springs, FL 32130 is currently listed for sale with an asking price of $800,000. This property was built in 1994 and has 3 bedrooms and 3 full baths with 2401 sq. ft. Search De Leon Springs real estate on pradeka.floridaexecutiverealty.com today.