
Pete Radeka
(813) 760-1979
(813) 760-1979
BEDS3
BATHS2 full
SQUARE FEET1,478
MLS#G5110118
STATUSActive
PROPERTY TYPEResidential - Single Family
SUBDIVISIONHUNTERS GREENE
Property Description
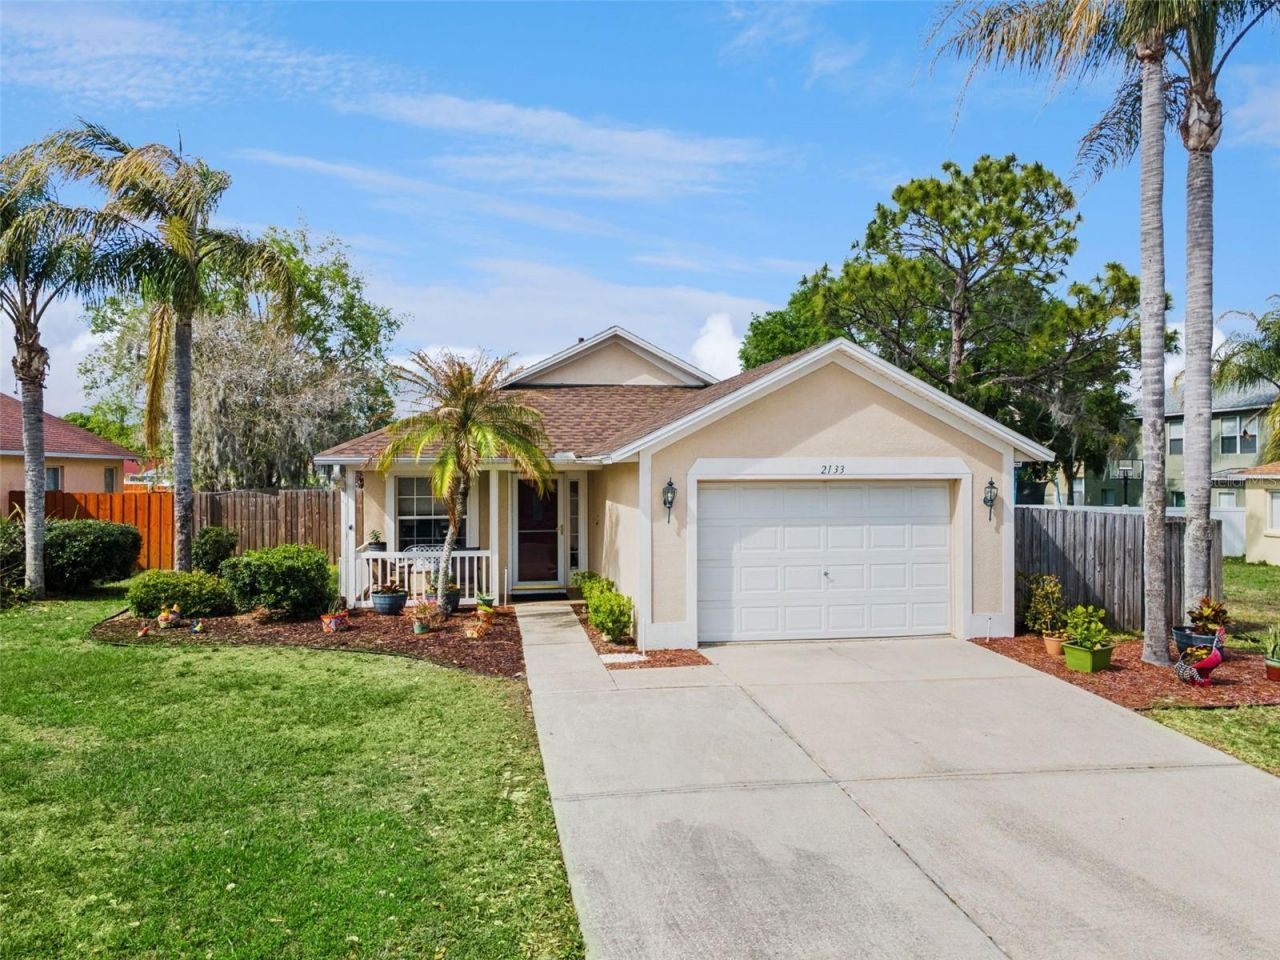
Turnkey Pool Home with Pond Views - Fully Updated & Move-In ReadyExperience easy Florida living in this beautifully maintained 3-bedroom, 2-bath pool home with peaceful pond views in the desirable Hunters Greene community. Originally the neighborhood model home, this property showcases thoughtful upgrades, stylish finishes, and a true turnkey opportunity.Situated on a fenced lot overlooking a tranquil pond, the home features a screened saltwater pool perfect for relaxing or entertaining year-round. The pool has been carefully maintained, including regrouting in 2022 and a new pool heater in 2024. Enjoy outdoor living from both the welcoming front porch and the spacious rear lanai, which features vinyl windows on the west side and elegant French doors from the main living area.Inside, the open floor plan with high ceilings creates a bright and inviting space ideal for everyday living and entertaining. The kitchen is well equipped with quartz countertops, updated fixtures, convection oven, microwave/convection unit, range vent, and side-by-side refrigerator with filtered water and ice. Durable tile and laminate flooring throughout provide a clean, low-maintenance interior.Both bathrooms have been fully remodeled (2022-2023) with quality finishes including Kohler and Moen fixtures, quartz surfaces, upgraded tile, LED lighting, and heated towel racks. The primary suite features a luxurious wet-room style shower, modern lighted mirror, and private access to the lanai and pool. The guest bath offers a relaxing soaking tub, vessel sink, and additional designer touches.Major updates provide peace of mind, including a new roof (May 2023) and energy-efficient HVAC system (2023). Additional features include a tankless water heater, standby propane 17.5-kW generator, widened driveway for extra parking, and a 11/2-car garage with smart opener.This home is being sold turnkey and fully furnished, including living room smart TV (with swivel for kitchen/dining viewing), washer, gas dryer, lawn equipment, newer mattresses, kitchenware, linens, and more-simply bring your suitcase and start enjoying your new home.Conveniently located near North Lakeland shopping, dining, and quick access to I-4, the property is also steps from Hunt Fountain Park, one of Polk County's largest parks offering 63 acres of recreation, including basketball courts, tennis courts, racquetball courts, playgrounds, picnic areas, a large screened pavilion, and the public Hunt Fountain Horse Arena.This is a rare opportunity to own a beautifully upgraded, fully furnished pool home with water views in a prime location.
Property Features
Property Type: Residential - Single Family
Cooling: Central Air
Fenced: Yes
Garage: 1 car attached
Heating: Central, Electric
Lot Size: 0.17 Acres
Roof Type: Shingle
Stories: 1.0
Taxes: $3,993
Year Built: 2001
Amenities
Cathedral Ceiling(s)
Ceiling Fans(s)
High Ceilings
Open Floorplan
Primary Bedroom Main Floor
Stone Counters
Thermostat
Vaulted Ceiling(s)
Walk-In Closet(s)
Window Treatments
French Doors
Garden
Private Entrance
Rain Gutters
Sidewalk
Feature Descriptions
Appliances: Dishwasher, Disposal, Dryer, Electric Water Heater, Exhaust Fan, Gas Water Heater, Microwave, Range, Refrigerator, Tankless Water Heater, Washer
Community Features: Street Lights
Days on Site: 105
Directions: From I-4 take exit 32 for US-98 toward North Lakeland/Dade City. From Hwy 98 turn west onto Duff RdTurn right onto Park-Byrd Rd Turn left onto Hunters Greene Dr Destination will be on the right 2133 Hunters Greene Drive, Lakeland, FL 33810.
Exterior: Block, Stucco
Fencing: Fenced, Wood
Flood Zone Code: X
Flooring: Ceramic Tile, Laminate
Foundation: Slab
HOA Fee: 375/ Annually
HOA Y/N: Yes
Home Warranty Y/N: No
Listing Terms: Cash, Conventional, FHA, VA Loan
Lot: Landscaped
Lot Dimensions: 0.17
Other Equipment: Irrigation Equipment, Private Entrance
Ownership: Fee Simple
Parking: Driveway, Garage Door Opener
Parking Notes: Driveway, Garage Door Opener
Pets Allowed: Yes
Pool: Auto Cleaner, Child Safety Fence, In Ground, Lighting, Salt Water, Screen Enclosure
Property Attached Y/N: No
Property Sub-Type: Single Family Residence
Sewer: Public Sewer
Showing Instructions: Supra Lock Box, Appointment Only, ShowingTime
Spa: In Ground
Special Sale Provisions: None
Swimming Pool: Yes
Utilities: BB/HS Internet Available, Cable Connected, Electricity Connected, Phone Available, Propane, Public, Sewer Connected, Sprinkler Recycled, Water Connected
Water: Public
Water Access Y/N: No
Water View: Pond
Windows: Blinds, Drapes, Shades
Room Sizes
Living Room: 13x16
Kitchen: 9x10
Dining Room: 9x10
Primary Bedroom: 12x14
Bedroom 2: 10x10
Bedroom 3: 9x10
Listed By / Shown By
Listed By
Agency Name: COLDWELL BANKER REALTY
Agency Contact: 407-352-1040
Shown By
Agent Name: Pete Radeka
Agent Phone: (813) 760-1979
Agency Title: Florida Executive Realty

Estimate Your Payment
Estimated Payment
$ 1,150.85 per month $723.31 Principal & Interest $332.75 Property Tax $94.79 Homeowner's InsuranceChange Payment Information

Member Participants (and their affiliated licensees, if applicable) shall indicate on their websites that IDX information is provided exclusively for consumers’ personal non-commercial use, that it may not be used for any purpose other than to identify prospective properties consumers may be interested in purchasing, that the data is deemed reliable but is not guaranteed by MLS GRID, and that the use of the MLS GRID Data may be subject to an end user license agreement prescribed by the Member Participant’s applicable MLS if any and as amended from time to time. MLS GRID may, at its discretion, require use of other disclaimers as necessary to protect Member Participant, and/or their MLS from liability.
Based on information submitted to the MLS GRID. All data is obtained from various sources and may not have been verified by broker or MLS GRID. Supplied Open House Information is subject to change without notice. All information should be independently reviewed and verified for accuracy. Properties may or may not be listed by the office/agent presenting the information.
Privacy Policy / DMCA Notice / ADA Accessibility


This site is hosted, designed and copyright
© 1994 - 2026 by
Delta Media Group, Inc. -- Patent Pending --
Agent License Information: SL650045
2133 Hunters Greene Drive | MLS# G5110118
This single family home located at 2133 Hunters Greene Drive, Lakeland, FL 33810 is currently listed for sale with an asking price of $325,000. This property was built in 2001 and has 3 bedrooms and 2 full baths with 1478 sq. ft. Hunters Greene Drive is located in the HUNTERS GREENE subdivision. Search HUNTERS GREENE real estate on pradeka.floridaexecutiverealty.com today.