
Pete Radeka
(813) 760-1979
(813) 760-1979
BEDS3
BATHS3 full
SQUARE FEET2,908
MLS#N6145897
STATUSActive
PROPERTY TYPEResidential - Single Family
SUBDIVISIONGRAND PALM
Property Description
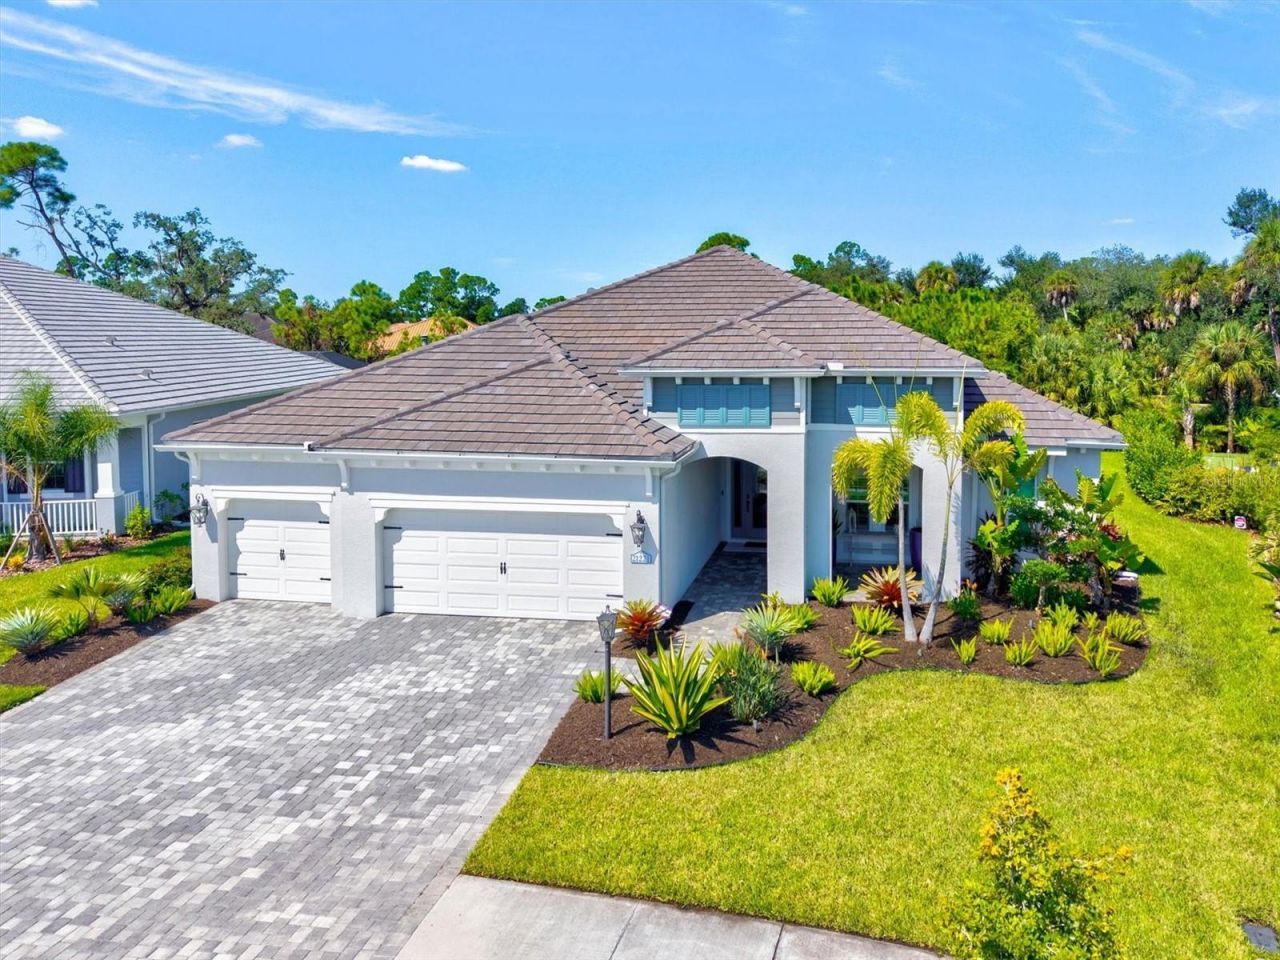
RARE KIAWAH OPPORTUNITY IN GRAND PALM! With the builder sold out, this beautifully upgraded nearly 3,000-square-foot home offers a floor plan that is increasingly difficult to find. Featuring 3 bedrooms, each with a walk-in closet, 3 full baths, a professionally designed den, bonus room with wet bar, and a true 3-car garage with epoxy flooring, this home combines exceptional space with thoughtful custom details throughout.The glass front entry opens to a STRIKING WOOD CEILING on both the front and back covered porches, a detail that immediately sets the tone. The front den was professionally designed, creating a stylish office or retreat. Plantation shutters throughout, custom window treatments, impact glass, and NO CARPET provide style, durability, and easy Florida living.At the heart of the home, the kitchen features a 5-burner gas cooktop, pull-out cabinet shelving, and a spacious walk-in pantry upgraded with wood ventilated shelving. A ZERO-CORNER SLIDER seamlessly opens the main living area to the lanai, creating an impressive indoor-outdoor connection and expanding the home's entertaining space. The bonus room with CUSTOM DRY BAR, including quartz countertop and wine cooler, offers additional space for entertaining, relaxing, or hosting guests.Outdoor living is a standout feature of this home. The WEST-FACING backyard provides the perfect setting to enjoy Florida sunsets from your private pool and lanai. Privacy shades on the pool cage, custom outdoor lighting, hurricane shades, an outdoor kitchen, and a BUILT-IN FIREPLACE with remote control create a comfortable and private outdoor retreat designed for year-round enjoyment. A WHOLE-HOME GENERATOR provides additional peace of mind.Grand Palm is known for its exceptional resort-style lifestyle, offering multiple pools, fitness facilities, pickleball and tennis courts, miles of walking and biking trails, dog parks, playgrounds, and a 39-acre Adventure Lake for kayaking and outdoor recreation.With a 3-car garage, extensive upgrades, desirable west-facing outdoor living, and no other Kiawah currently on the market, 21221 Holmes Circle presents a rare opportunity to own one of Grand Palm's most spacious and sought-after floor plans.
Property Features
Property Type: Residential - Single Family
Cooling: Central Air
Garage: 3 car attached
Heating: Heat Pump
Lot Size: 0.26 Acres
Roof Type: Tile
Stories: 1.0
Taxes: $8,852
Year Built: 2023
Amenities
Ceiling Fans(s)
Coffered Ceiling(s)
Kitchen/Family Room Combo
Solid Surface Counters
Wet Bar
Window Treatments
Lighting
Outdoor Kitchen
Rain Gutters
Shade Shutter(s)
Feature Descriptions
Additional Rooms: Bonus Room, Den/Library/Office
Appliances: Bar Fridge, Built-In Oven, Cooktop, Dishwasher, Disposal, Gas Water Heater, Microwave, Range Hood, Refrigerator, Wine Refrigerator
Association Amenities: Pickleball Court(s), Playground, Pool, Shuffleboard Court, Spa/Hot Tub, Tennis Court(s), Trail(s)
Builder: Neal Communities
Community Features: Clubhouse, Deed Restrictions, Dog Park, Fitness Center, Gated Community - No Guard, Golf Carts OK, Irrigation-Reclaimed Water, Sidewalks, Street Lights
Days on Site: 12
Directions: From I-75, take Exit 191 and head west on River Road. Enter Grand Palm from the River Road entrance and turn right onto Aucilla Drive. Turn left onto Dunedin Street, then left onto Holmes Circle. The property will be on the left.
Exterior: Block, Cement Siding
Fireplace: Electric, Insert, Outside
Fireplace Y/N: Yes
Flood Zone Code: X500
Flooring: Ceramic Tile
Foundation: Slab
Garage Dimensions: 21x31
HOA Fee: 583.42/ Quarterly
HOA Y/N: Yes
Home Warranty Y/N: No
Hot Tub: Yes
Listing Terms: Cash, Conventional, VA Loan
Lot: Landscaped
Lot Dimensions: 0.26
Model: Kiawah
Number of Pets: 10+
Other Equipment: Irrigation Equipment, Generator
Ownership: Fee Simple
Patio/Porch: Covered, Front Porch, Rear Porch, Screened
Pets Allowed: Cats OK, Dogs OK
Pets Size: Extra Large (101+ Lbs.)
Pool: Gunite, Lighting, Salt Water, Screen Enclosure
Property Attached Y/N: No
Property Sub-Type: Single Family Residence
Security: Gated Community, Smoke Detector(s)
Sewer: Public Sewer
Showing Instructions: Call Listing Agent, No Lockbox, ShowingTime
Spa: Heated
Special Sale Provisions: None
Swimming Pool: Yes
Utilities: Electricity Connected, Natural Gas Connected, Public, Water Connected
Water: Public
Water Access Y/N: No
Windows: Shutters, Storm Window(s), Window Treatments
Zoning: AE
Room Sizes
Living Room: 17x22.6
Dining Room: 13.6x10.6
Bedroom 2: 13x11.11
Bedroom 3: 12.11x11.1
Den: 11.3x12.11
Bonus Room: 11.5x12.4
Primary Bedroom: 14.2x18.8
Kitchen: 13.7x20.1
Local Schools
High School: Wellen Park High
Middle School: Venice Area Middle
Elementary School: Taylor Ranch Elementary
Listed By / Shown By
Listed By
Agency Name: EVOLVE REAL ESTATE
Agency Contact: 941-441-5253
Shown By
Agent Name: Pete Radeka
Agent Phone: (813) 760-1979
Agency Title: Florida Executive Realty

Estimate Your Payment
Estimated Payment
$ 3,670.24 per month $2,592.78 Principal & Interest $737.67 Property Tax $339.79 Homeowner's InsuranceChange Payment Information

Member Participants (and their affiliated licensees, if applicable) shall indicate on their websites that IDX information is provided exclusively for consumers’ personal non-commercial use, that it may not be used for any purpose other than to identify prospective properties consumers may be interested in purchasing, that the data is deemed reliable but is not guaranteed by MLS GRID, and that the use of the MLS GRID Data may be subject to an end user license agreement prescribed by the Member Participant’s applicable MLS if any and as amended from time to time. MLS GRID may, at its discretion, require use of other disclaimers as necessary to protect Member Participant, and/or their MLS from liability.
Based on information submitted to the MLS GRID. All data is obtained from various sources and may not have been verified by broker or MLS GRID. Supplied Open House Information is subject to change without notice. All information should be independently reviewed and verified for accuracy. Properties may or may not be listed by the office/agent presenting the information.
Privacy Policy / DMCA Notice / ADA Accessibility


This site is hosted, designed and copyright
© 1994 - 2026 by
Delta Media Group, Inc. -- Patent Pending --
Agent License Information: SL650045
21221 Holmes Circle | MLS# N6145897
This single family home located at 21221 Holmes Circle, Venice, FL 34293 is currently listed for sale with an asking price of $1,165,000. This property was built in 2023 and has 3 bedrooms and 3 full baths with 2908 sq. ft. Holmes Circle is located in the GRAND PALM subdivision. Search GRAND PALM real estate on pradeka.floridaexecutiverealty.com today.