
Pete Radeka
(813) 760-1979
(813) 760-1979
BEDS4
BATHS4 full 1 partial
SQUARE FEET3,942
MLS#O6448865
STATUSActive
PROPERTY TYPEResidential - Single Family
SUBDIVISIONBEACH PARK ANNEX
Property Description
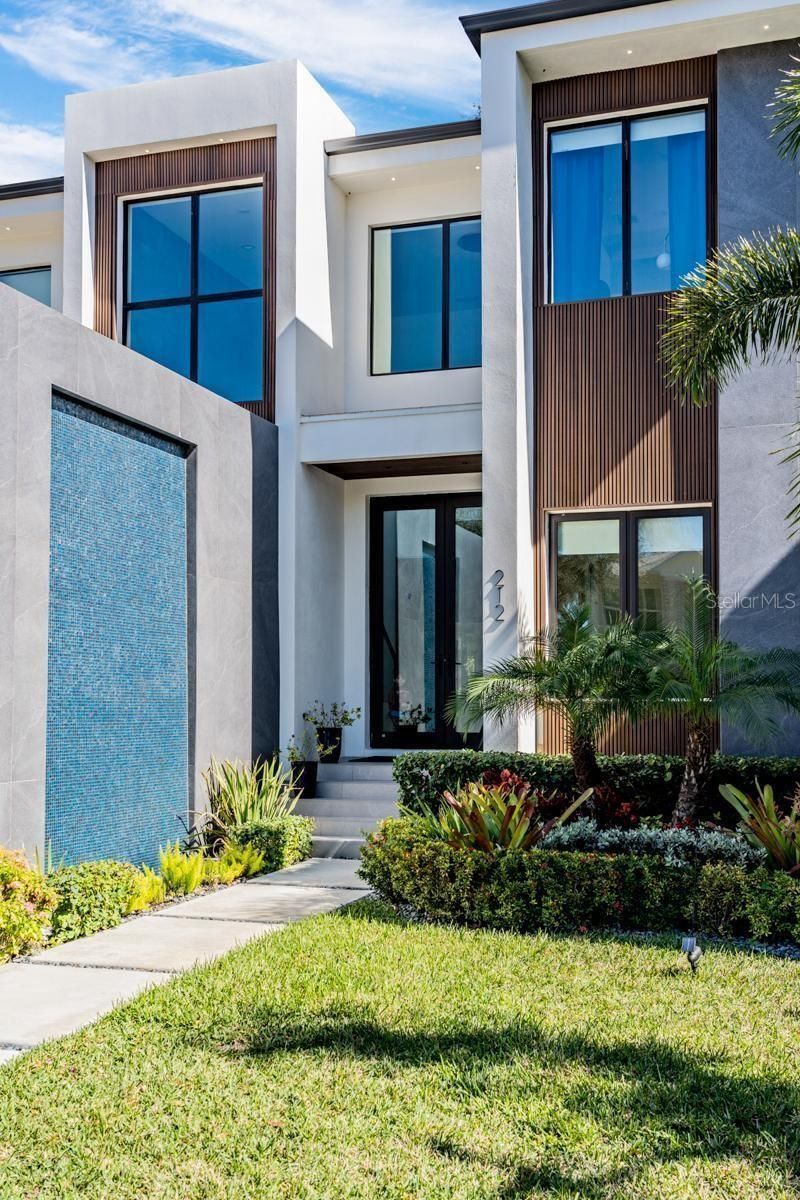
Custom-Built Estate in South Tampa's Coveted Beach Park. Experience luxury in this custom block home. Just minutes from Tampa International Airport, International Plaza, and the city's best dining and entertainment, this residence provides a blend of sophistication and convenience. Primary bedroom on the first floor. This one-of-a-kind home features four expansive bedrooms and four elegant bathrooms. The interiors are a testament to modern elegance, with 48x48 porcelain floors and luxurious porcelain countertops that surpass the finest quartz alternatives. The gourmet kitchen, outfitted with high-end Dacor appliances and custom cabinetry, is both stylish and functional. Designed for grand entertaining and intimate gatherings alike, the open-concept living space showcases an illuminated glass wine display, creating a stunning focal point. Flooded with natural light, this home seamlessly blends indoor and outdoor living.
Property Features
Property Type: Residential - Single Family
Cooling: Zoned
Heating: Electric, Heat Pump, Natural Gas
Lot Size: 0.18 Acres
Roof Type: Shingle
Stories: 2.0
Taxes: $1,837
Year Built: 2023
Amenities
Built-in Features
Ceiling Fans(s)
Dry Bar
Eat-in Kitchen
Kitchen/Family Room Combo
Open Floorplan
Primary Bedroom Main Floor
Window Treatments
Outdoor Grill
Outdoor Kitchen
Sidewalk
Storage
Feature Descriptions
Appliances: Built-In Oven, Cooktop, Disposal, Gas Water Heater, Microwave, Range Hood, Refrigerator, Tankless Water Heater, Wine Refrigerator
Days on Site: 10
Directions: Drive northwest. Left to County Road 104/CR 104. Left to US 301. Right to SR 44. Turn left to take the ramp. Keep left to take I 75 South toward Tampa.
Exterior: Block, Frame
Flood Zone Code: ae
Flooring: Hardwood, Tile
Foundation: Block, Stem Wall
Home Warranty Y/N: No
Listing Terms: Cash, Conventional, FHA, Other, VA Loan
Lot Dimensions: 0.18
Ownership: Fee Simple
Pets Allowed: No
Pool: In Ground, Deck, Gunite, Heated, Lighting, Salt Water, Tile
Property Attached Y/N: No
Property Sub-Type: Single Family Residence
Sewer: Public Sewer
Showing Instructions: Call Owner, See Remarks
Special Sale Provisions: None
Swimming Pool: Yes
Utilities: Natural Gas Connected, Sewer Connected, Underground Utilities, Water Available
Water: Public
Water Access Y/N: No
Zoning: RS-75
Local Schools
High School: Plant-HB
Middle School: Coleman-HB
Elementary School: Grady-HB
Listed By / Shown By
Listed By
Agency Name: BEYCOME OF FLORIDA LLC
Agency Contact: 844-239-2663
Shown By
Agent Name: Pete Radeka
Agent Phone: (813) 760-1979
Agency Title: Florida Executive Realty

Estimate Your Payment
Estimated Payment
$ 7,188.75 per month $6,220.46 Principal & Interest $153.08 Property Tax $815.21 Homeowner's InsuranceChange Payment Information

Member Participants (and their affiliated licensees, if applicable) shall indicate on their websites that IDX information is provided exclusively for consumers’ personal non-commercial use, that it may not be used for any purpose other than to identify prospective properties consumers may be interested in purchasing, that the data is deemed reliable but is not guaranteed by MLS GRID, and that the use of the MLS GRID Data may be subject to an end user license agreement prescribed by the Member Participant’s applicable MLS if any and as amended from time to time. MLS GRID may, at its discretion, require use of other disclaimers as necessary to protect Member Participant, and/or their MLS from liability.
Based on information submitted to the MLS GRID. All data is obtained from various sources and may not have been verified by broker or MLS GRID. Supplied Open House Information is subject to change without notice. All information should be independently reviewed and verified for accuracy. Properties may or may not be listed by the office/agent presenting the information.
Privacy Policy / DMCA Notice / ADA Accessibility


This site is hosted, designed and copyright
© 1994 - 2026 by
Delta Media Group, Inc. -- Patent Pending --
Agent License Information: SL650045
212 S Renellie Drive | MLS# O6448865
This single family home located at 212 S Renellie Drive, Tampa, FL 33609 is currently listed for sale with an asking price of $2,795,000. This property was built in 2023 and has 4 bedrooms and 4 full and 1 partial baths with 3942 sq. ft. S Renellie Drive is located in the BEACH PARK ANNEX subdivision. Search BEACH PARK ANNEX real estate on pradeka.floridaexecutiverealty.com today.