
Pete Radeka
(813) 760-1979
(813) 760-1979
BEDS3
BATHS2 full 1 partial
SQUARE FEET2,375
MLS#L4965515
STATUSActive
PROPERTY TYPEResidential - Single Family
SUBDIVISIONLAHA-WA MANOR
Property Description
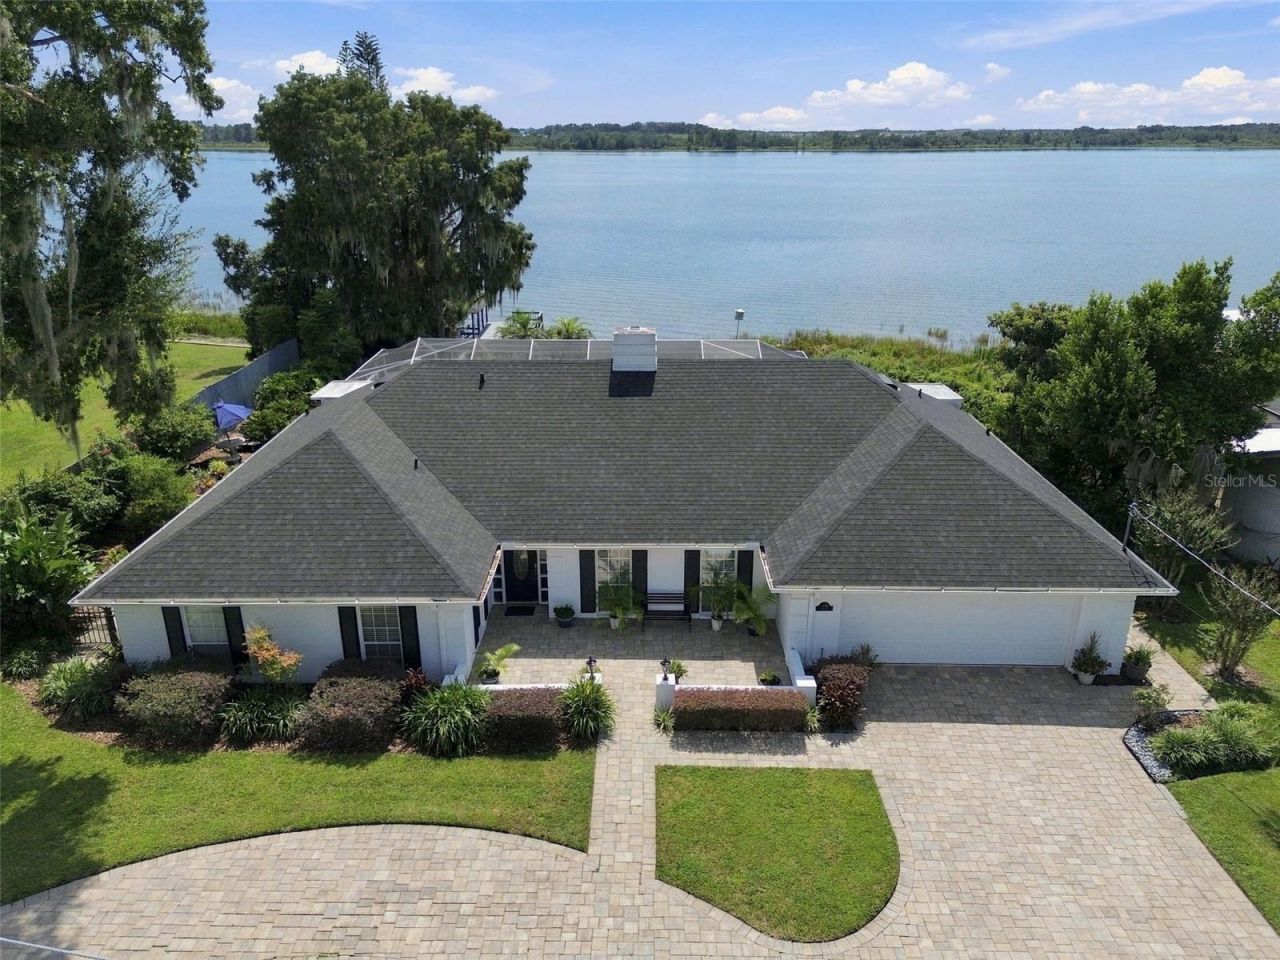
Imagine waking each day to breath-taking lake views, swaying palms, spectacular sunsets, and the tranquil beauty of Lake Lulu. Quietly positioned on one of the most desirable lakes within Winter Haven's renowned Chain of Lakes, this beautifully maintained and thoughtfully updated single-story residence enjoys a private setting on 0.45-acre lot, surrounded by mature landscaping and established tropical gardens. Designed for both comfortable everyday living and exceptional entertaining, the home offers spacious, versatile accommodation with stunning lake views from the moment you enter through the front door. The flowing floor plan seamlessly connects the formal living and dining areas, with 50-inch SAMSUNG TV & rich wood flooring to the family room, kitchen, breakfast nook, and outdoor living spaces, creating an inviting atmosphere throughout. At the heart of the home is a well-appointed gourmet kitchen featuring a large center island, breakfast bar, premium stainless-steel appliances, updated Kitchen-aid double ovens with air fryer, microwave, French-door refrigerator, and dishwasher. Custom cabinetry includes soft-close drawers, pull-out shelving, glass display cabinets, wine storage, pantry space, and appliance garage. Beautiful non-slip tile flooring extends throughout the main living areas. Adjacent to the kitchen, the breakfast nook offers direct access to the pool area through sliding glass doors, while the spacious family room features a stunning Travertine fireplace, built-in SAMSUNG 50-inch television, neutral finishes, and expansive 12-foot sliding glass doors that open directly to the screened resort-style swimming pool & paved Lanai (1485sq,ft ) The laundry room is equipped with custom cabinetry, generous storage, a large linen closet, and includes a front load washer and dryer. A conveniently located half bath provides direct access to the pool and outdoor entertainment area. The fourth bedroom is currently configured as a home office. NEW (AUGUST 2026) ARCHITECTURAL SHINGLE ROOF on home, boathouse and storage shed. Owned security system. Phone, internet, and Wi-Fi connectivity throughout the home. Extensive custom cabinetry and storage solutions. Walk-in closet system in the primary suite. Landscaped with irrigation and lighting. Circular paved driveway with courtyard entrance and carriage lighting. Attached 2 car garage has staircase to large, walk-up attic for extra storage. 106ft frontage on Lake Lulu with a private dock, boathouse with lift. Direct access to Winter Haven's Chain of Lakes for boating, fishing, and water recreation. Convenient location with easy access to downtown Winter Haven, shopping, dining, LEGOLAND, Highway 27, Interstate 4. Tampa and Orlando Airports.
Property Features
Property Type: Residential - Single Family
Cooling: Central Air, Attic Fan
Fenced: Yes
Garage: 2 car attached
Heating: Central, Electric
Home Style: Traditional
Lot Size: 0.45 Acres
Roof Type: Shingle
Stories: 1.0
Taxes: $2,150
Year Built: 1973
Amenities
Ceiling Fans(s)
Crown Molding
Eat-in Kitchen
Living Room/Dining Room Combo
Primary Bedroom Main Floor
Solid Wood Cabinets
Stone Counters
Thermostat
Walk-In Closet(s)
Window Treatments
Courtyard
Dog Run
Garden
Lighting
Private Mailbox
Private Yard
Rain Gutters
Feature Descriptions
Additional Rooms: Attic, Breakfast Room Separate, Den/Library/Office, Family Room, Formal Dining Room Separate, Formal Living Room Separate, Inside Utility
Appliances: Built-In Oven, Convection Oven, Cooktop, Dishwasher, Disposal, Dryer, Electric Cooktop, Electric Water Heater, Microwave, Refrigerator, Washer
Body of Water: LAKE LULU
Days on Site: 4
Directions: From Cypress Gardens Blvd, turn onto 6th Ter SE, R on Manor Cir. SE, home is on R.
Exterior: Block, Stucco
Fencing: Other, Wood
Fireplace: Family Room, Wood Burning
Fireplace Y/N: Yes
Flood Zone Code: X
Flooring: Carpet, Ceramic Tile, Wood
Foundation: Slab
Home Warranty Y/N: No
Listing Terms: Cash, Conventional, FHA, VA Loan
Lot: In County, Landscaped, Paved
Lot Dimensions: 0.45
Other Equipment: Irrigation Equipment, Private Yard
Other Structures: Boat House, Kennel/Dog Run, Shed(s)
Ownership: Fee Simple
Parking: Circular Driveway, Driveway, Garage Door Opener, Oversized
Parking Notes: Circular Driveway, Driveway, Garage Door Opener, Over
Patio/Porch: Covered, Front Porch, Patio, Rear Porch, Screened
Pets Allowed: Yes
Pool: In Ground, Gunite, Lighting, Screen Enclosure, Tile
Property Attached Y/N: No
Property Sub-Type: Single Family Residence
Security: Security System Owned, Smoke Detector(s)
Sewer: Septic Tank
Showing Instructions: Appointment Only, Call Listing Agent 2,Call Listing Agent
Special Sale Provisions: None
Special View Info: Water
Swimming Pool: Yes
Utilities: BB/HS Internet Available, Cable Available, Electricity Connected, Phone Available, Water Connected
Vegetation: Fruit Trees, Mature Landscaping, Trees/Landscaped
Water: Canal/Lake For Irrigation, Public
Water Access: Lake - Chain of Lakes
Water Access Y/N: Yes
Waterfront Features: Lake Privileges, Boathouse, Deck, Lift - Covered, Skiing Allowed
Water View: Lake - Chain of Lakes
Windows: Blinds, Double Pane Windows, Insulated Windows, Window Treatments
Zoning: R-1
Room Sizes
Living Room: 19x14
Dining Room: 10x8
Family Room: 14x18
Kitchen: 15x14
Foyer: 5x12
Office: 12x14
Primary Bedroom: 12x15
Bedroom 2: 12x14
Bedroom 3: 11x12
Dinette: 10x10
Laundry: 8x10
Local Schools
High School: Winter Haven Senior
Middle School: Denison Middle
Elementary School: Chain O Lakes Elem
Listed By / Shown By
Listed By
Agency Name: NEXTHOME NORRIS & COMPANY REAL
Agency Contact: 863-875-5583
Shown By
Agent Name: Pete Radeka
Agent Phone: (813) 760-1979
Agency Title: Florida Executive Realty

Estimate Your Payment
Estimated Payment
$ 3,438.98 per month $2,882.11 Principal & Interest $179.17 Property Tax $377.71 Homeowner's InsuranceChange Payment Information

Member Participants (and their affiliated licensees, if applicable) shall indicate on their websites that IDX information is provided exclusively for consumers’ personal non-commercial use, that it may not be used for any purpose other than to identify prospective properties consumers may be interested in purchasing, that the data is deemed reliable but is not guaranteed by MLS GRID, and that the use of the MLS GRID Data may be subject to an end user license agreement prescribed by the Member Participant’s applicable MLS if any and as amended from time to time. MLS GRID may, at its discretion, require use of other disclaimers as necessary to protect Member Participant, and/or their MLS from liability.
Based on information submitted to the MLS GRID. All data is obtained from various sources and may not have been verified by broker or MLS GRID. Supplied Open House Information is subject to change without notice. All information should be independently reviewed and verified for accuracy. Properties may or may not be listed by the office/agent presenting the information.
Privacy Policy / DMCA Notice / ADA Accessibility


This site is hosted, designed and copyright
© 1994 - 2026 by
Delta Media Group, Inc. -- Patent Pending --
Agent License Information: SL650045
1921 Manor Circle Se | MLS# L4965515
This single family home located at 1921 Manor Circle Se, Winter Haven, FL 33880 is currently listed for sale with an asking price of $1,295,000. This property was built in 1973 and has 3 bedrooms and 2 full and 1 partial baths with 2375 sq. ft. Manor Circle Se is located in the LAHA-WA MANOR subdivision. Search LAHA-WA MANOR real estate on pradeka.floridaexecutiverealty.com today.