
Pete Radeka
(813) 760-1979
(813) 760-1979
BEDS4
BATHS2 full 1 partial
SQUARE FEET2,285
MLS#S5153506
STATUSActive
PROPERTY TYPEResidential - Single Family
SUBDIVISIONREMINGTON
Property Description
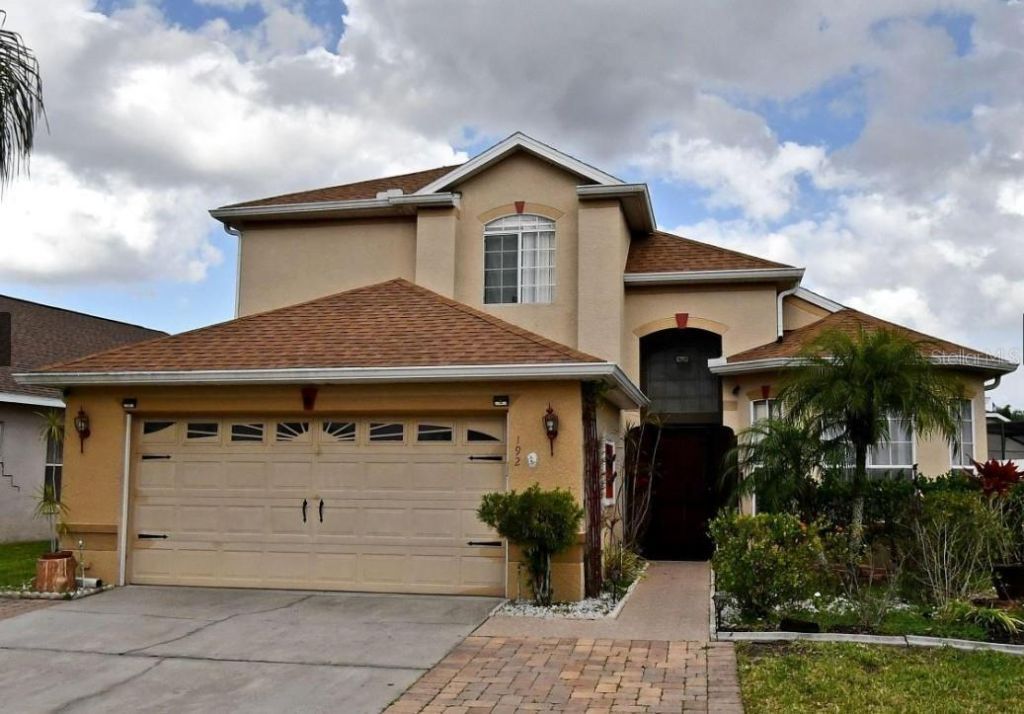
Welcome to this beautifully designed 4-bedroom, 2.5-bathroom pool home in Kissimmee, offering a versatile two-story floor plan, soaring ceilings, and an impressive outdoor living space. From the landscaped entry to the attached two-car garage, this home offers a wonderful combination of comfort, functionality, and Florida living.Inside, the main living area makes an immediate impression with its high ceilings, abundant natural light, and open view of the second-floor loft. The spacious living room features a large arched window overlooking the pool, while the adjoining kitchen, dining area, and family room provide multiple spaces for everyday living and entertaining. The kitchen features granite countertops, white cabinetry, stainless steel appliances, a decorative tile backsplash, pantry, and a breakfast bar with seating. Pendant lighting and recessed lighting add to the inviting atmosphere.The primary suite is conveniently located on the first floor and features a tray ceiling, generous closet space, and sliding glass doors providing direct access to the pool area. The private bathroom includes a soaking tub, separate walk-in shower, and vanity space. An additional half bathroom and dedicated laundry room complete the main level.Upstairs, three additional bedrooms share a full bathroom, while the open loft provides a flexible second living area that could serve as a home office, media space, reading area, or playroom. The loft overlooks the main living space below, adding to the home's open architectural design.One of the property's standout features is the private screened-in pool, complete with a decorative rock waterfall feature and an expansive pool deck. A covered patio with a ceiling fan provides a shaded area for outdoor dining or relaxing, while the fully fenced backyard features tropical landscaping and additional grassy space beyond the pool enclosure.Located in the Remington community of Kissimmee, this home combines a flexible floor plan, inviting interior spaces, and a private backyard retreat. With its screened pool, first-floor primary suite, upstairs loft, and multiple gathering areas, the property offers plenty of room to enjoy both indoor and outdoor living.
Property Features
Property Type: Residential - Single Family
Cooling: Central Air
Garage: 2 car attached
Heating: Central
Lot Size: 0.14 Acres
Roof Type: Shingle
Stories: 2.0
Taxes: $3,379
Year Built: 1997
Amenities
Other
Lighting
Sidewalk
Feature Descriptions
Appliances: Other
Days on Site: 101
Directions: From Florida's Turnpike, take Exit 244 toward US-192/Kissimmee. Head east on US-192 E (Irlo Bronson Memorial Hwy), then turn left onto Partin Settlement Rd. Continue approximately 2 miles, then turn right onto Remington Blvd. Turn left onto Westmoreland C
Exterior: Block, Concrete, Stucco
Flood Zone Code: X
Flooring: Other
Foundation: Slab
HOA Fee: 166/ Annually
HOA Y/N: Yes
Home Warranty Y/N: No
Listing Terms: Cash, Conventional, FHA, VA Loan
Lot Dimensions: 0.14
Ownership: Fee Simple
Pets Allowed: Yes
Pets Restrictions: ANY AND ALL INFO TO BE VERIFIED BY BUYER OR BUYERS AGENT WITH HOA.
Pool: In Ground
Property Attached Y/N: No
Property Sub-Type: Single Family Residence
Sewer: Public Sewer
Showing Instructions: Call Listing Agent 2
Special Sale Provisions: None
Swimming Pool: Yes
Utilities: Public
Water: Public
Water Access Y/N: No
Zoning: OPUD
Listed By / Shown By
Listed By
Agency Name: EXP REALTY LLC
Agency Contact: 407-846-0940
Shown By
Agent Name: Pete Radeka
Agent Phone: (813) 760-1979
Agency Title: Florida Executive Realty

Estimate Your Payment
Estimated Payment
$ 1,363.99 per month $956.99 Principal & Interest $281.58 Property Tax $125.42 Homeowner's InsuranceChange Payment Information

Member Participants (and their affiliated licensees, if applicable) shall indicate on their websites that IDX information is provided exclusively for consumers’ personal non-commercial use, that it may not be used for any purpose other than to identify prospective properties consumers may be interested in purchasing, that the data is deemed reliable but is not guaranteed by MLS GRID, and that the use of the MLS GRID Data may be subject to an end user license agreement prescribed by the Member Participant’s applicable MLS if any and as amended from time to time. MLS GRID may, at its discretion, require use of other disclaimers as necessary to protect Member Participant, and/or their MLS from liability.
Based on information submitted to the MLS GRID. All data is obtained from various sources and may not have been verified by broker or MLS GRID. Supplied Open House Information is subject to change without notice. All information should be independently reviewed and verified for accuracy. Properties may or may not be listed by the office/agent presenting the information.
Privacy Policy / DMCA Notice / ADA Accessibility


This site is hosted, designed and copyright
© 1994 - 2026 by
Delta Media Group, Inc. -- Patent Pending --
Agent License Information: SL650045
192 Westmoreland Circle | MLS# S5153506
This single family home located at 192 Westmoreland Circle, Kissimmee, FL 34744 is currently listed for sale with an asking price of $430,000. This property was built in 1997 and has 4 bedrooms and 2 full and 1 partial baths with 2285 sq. ft. Westmoreland Circle is located in the REMINGTON subdivision. Search REMINGTON real estate on pradeka.floridaexecutiverealty.com today.