
Pete Radeka
(813) 760-1979
(813) 760-1979
BEDS3
BATHS1 full
SQUARE FEET1,144
MLS#FC322085
STATUSActive
PROPERTY TYPEResidential - Single Family
SUBDIVISIONROCKEFELLER HEIGHTS ORMOND BEACH
Property Description
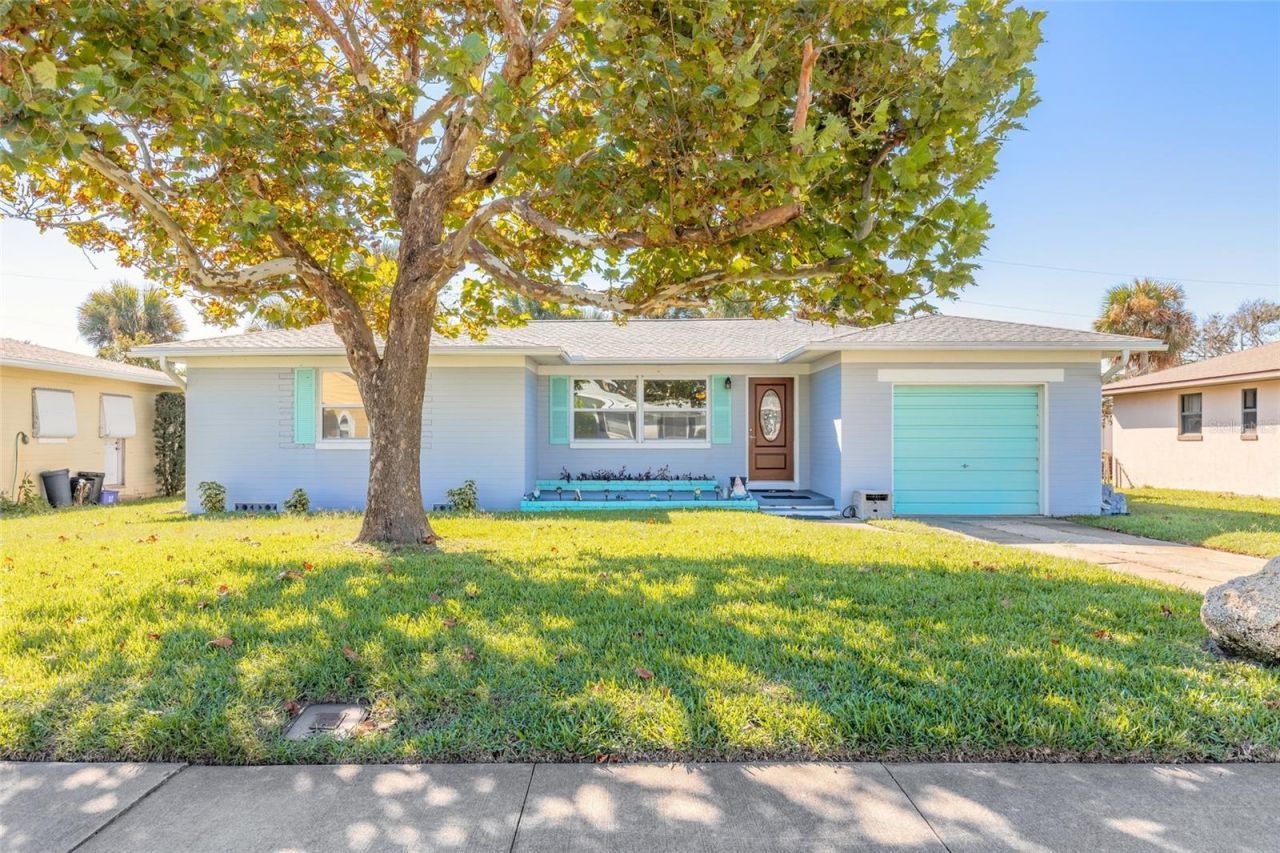
Beachside living in Ormond Beach, with charm, updates, and room to make it your own!Enjoy the coastal lifestyle in this inviting 3-bedroom, 1-bath home offering 1,144 square feet of comfortable living on the beachside of Ormond Beach. Natural light fills the interior, highlighting real hardwood flooring throughout and creating a warm, welcoming feel. The updated kitchen brings a fresh touch, while the 2023 roof and newer windows and doors add valuable updates to appreciate.A one-car garage provides convenient parking and extra storage, while the spacious, fenced-in yard offers room for pets to play, gardening, outdoor relaxation, or enjoying Florida's sunshine. Whether you're a first-time homebuyer, a young professional, or an empty nester looking to simplify, this home offers a wonderful opportunity to enjoy beachside living with character and everyday comfort.Ready to make beachside living yours? Schedule your private showing today!
Property Features
Property Type: Residential - Single Family
Cooling: Central Air
Fenced: Yes
Garage: 1 car attached
Heating: Central
Lot Size: 0.16 Acres
Roof Type: Shingle
Stories: 1.0
Taxes: $917
Year Built: 1951
Amenities
Ceiling Fans(s)
Stone Counters
Private Mailbox
Sidewalk
Feature Descriptions
Appliances: Dishwasher, Dryer, Electric Cooktop, Exhaust Fan, Refrigerator, Washer
Directions: Head east on Granada from US1. Turn right at S Halifax. Left at Valencia, keep left at the fork. 192 on the right side.
Exterior: Block
Fencing: Wood
Flood Zone Code: X
Flooring: Tile, Vinyl, Wood
Foundation: Block
Home Warranty Y/N: No
Listing Terms: Cash, Conventional, FHA, VA Loan
Lot Dimensions: 0.16
Other Equipment: Irrigation Equipment
Ownership: Fee Simple
Patio/Porch: Covered, Patio, Rear Porch
Property Attached Y/N: No
Property Sub-Type: Single Family Residence
Sewer: Public Sewer
Showing Instructions: ShowingTime
Special Sale Provisions: None
Utilities: Electricity Connected, Sewer Connected, Water Connected
Water: Public
Water Access Y/N: No
Windows: Double Pane Windows
Zoning: RES
Room Sizes
Kitchen: 12x9
Living Room: 16x14
Primary Bedroom: 15x11
Bedroom 2: 14x10
Bedroom 3: 12x10
Listed By / Shown By
Listed By
Agency Name: REALTY PROS ASSURED
Agency Contact: 386-677-7653
Shown By
Agent Name: Pete Radeka
Agent Phone: (813) 760-1979
Agency Title: Florida Executive Realty

Estimate Your Payment
Estimated Payment
$ 831.33 per month $667.45 Principal & Interest $76.42 Property Tax $87.47 Homeowner's InsuranceChange Payment Information

Member Participants (and their affiliated licensees, if applicable) shall indicate on their websites that IDX information is provided exclusively for consumers’ personal non-commercial use, that it may not be used for any purpose other than to identify prospective properties consumers may be interested in purchasing, that the data is deemed reliable but is not guaranteed by MLS GRID, and that the use of the MLS GRID Data may be subject to an end user license agreement prescribed by the Member Participant’s applicable MLS if any and as amended from time to time. MLS GRID may, at its discretion, require use of other disclaimers as necessary to protect Member Participant, and/or their MLS from liability.
Based on information submitted to the MLS GRID. All data is obtained from various sources and may not have been verified by broker or MLS GRID. Supplied Open House Information is subject to change without notice. All information should be independently reviewed and verified for accuracy. Properties may or may not be listed by the office/agent presenting the information.
Privacy Policy / DMCA Notice / ADA Accessibility


This site is hosted, designed and copyright
© 1994 - 2026 by
Delta Media Group, Inc. -- Patent Pending --
Agent License Information: SL650045
192 Valencia Drive | MLS# FC322085
This single family home located at 192 Valencia Drive , Ormond Beach, FL 32176 is currently listed for sale with an asking price of $299,900. This property was built in 1951 and has 3 bedrooms and 1 full baths with 1144 sq. ft. Valencia Drive is located in the ROCKEFELLER HEIGHTS ORMOND BEACH subdivision. Search ROCKEFELLER HEIGHTS ORMOND BEACH real estate on pradeka.floridaexecutiverealty.com today.