
Pete Radeka
(813) 760-1979
(813) 760-1979
BEDS3
BATHS2 full
SQUARE FEET1,727
MLS#TB8513818
STATUSActive
PROPERTY TYPERental - Single Family
SUBDIVISIONCHEVAL WEST VILLAGE
Property Description
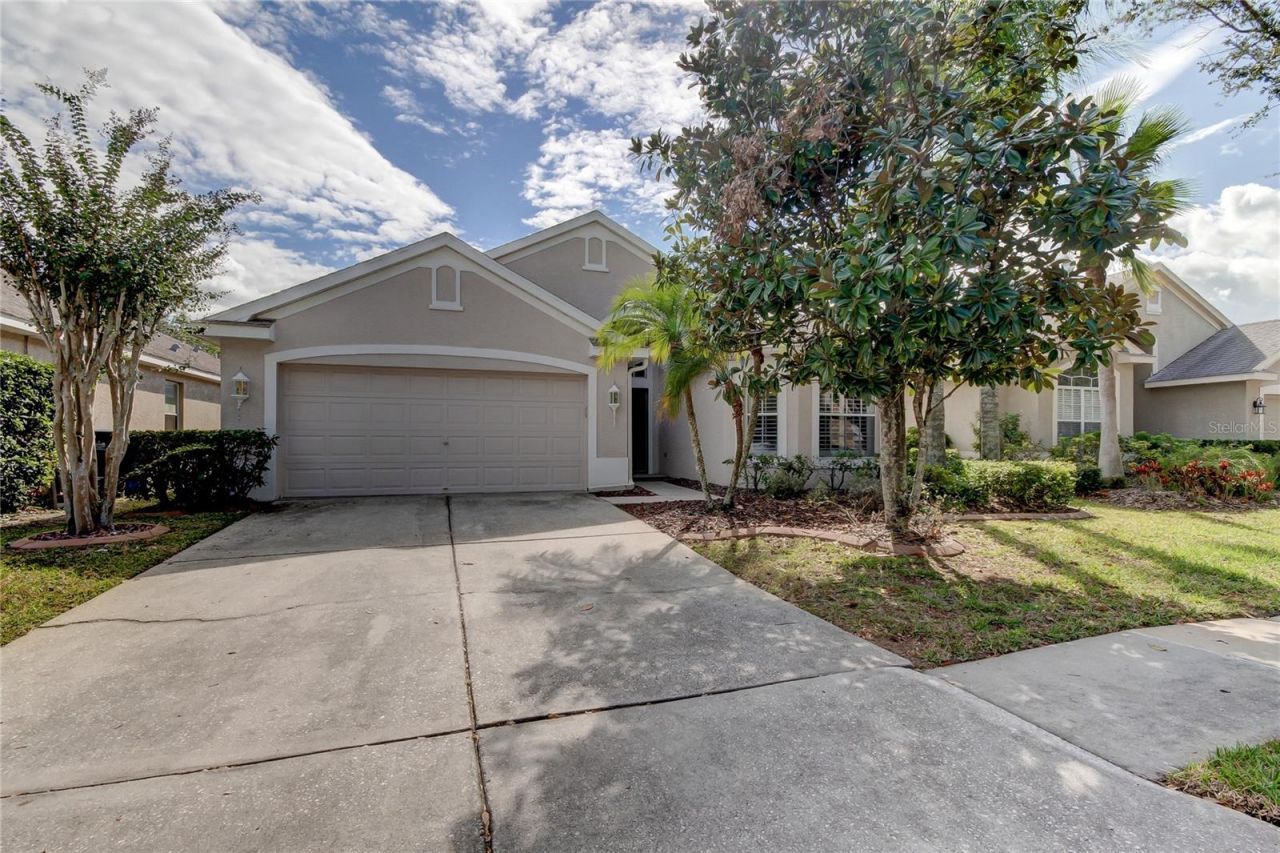
Location! Location! Location! Highly Sought After Community of CHEVAL! Located in 24 Hour Guard Gated Enclave with Security! Desirable One Story Home featuring 3 Bedrooms, 2 Bathrooms, 2 Car Garage with Birdcaged POOL and Peaceful, Private, Pond Views! NO REAR NEIGHBOR!! Oversized Covered Patio, Great for Entertaining!! Professionally Cleaned! Tucked Away! Great Room Floorplan! Soaring Ceilings! Tile Flooring in all the Right Places, Foyer, Kitchen, Bathrooms and Laundry Room! Gorgeous Wood Flooring in Great Room! Neutral Paint! East In Kitchen Features Breakfast Bar, Great for Hosting Parties for Family and Friends!! All Appliances Convey! White Plantation Shutters! Surround Sound! Ceiling Fans! Desirable Split Bedroom Plan! Large Inside Laundry Room! Nestled Near Highly Acclaimed Schools- Elem: McKittrick- HB, Middle: Martinez - HB and Steinbrenner HS. Conveniently Located near Downtown Tampa, Tampa International AIRPORT, MEDICAL Facilities, Shopping and Restaurants! Easy Commute to Florida's BEST BEACHES! Lawncare as well as Pool Maintenance are INCLUDED in Rent. Mature Tree Lined Streets, Sidewalks and Street Lights... make it Feel Like HOME! Schedule an Appointment Today!
Property Features
Property Type: Rental - Single Family
Cooling: Central Air
Garage: 2 car attached
Heating: Central
Lot Size: 0.16 Acres
Year Built: 2001
Amenities
Ceiling Fans(s)
Feature Descriptions
Appliances: Dishwasher, Microwave, Range, Refrigerator
Association Amenities: Golf Course, Security
Community Features: Golf
Days on Site: 47
Directions: From Van Dyk Rd to North on Ramblewood. West on Chemille to North on TPC Blvd, East on Maisons to 18829
Flooring: Carpet, Ceramic Tile, Wood
HOA Y/N: Yes
Home Warranty Y/N: No
Lease Terms: Twelve Months
Lot Dimensions: 0.16
Patio/Porch: Deck, Patio, Porch, Screened
Pets Allowed: No
Pool: In Ground
Property Attached Y/N: No
Property Sub-Type: Single Family Residence
Showing Instructions: Call Before Showing, Call Listing Agent, Lock Box Coded
Swimming Pool: Yes
Water Access Y/N: No
Local Schools
High School: Steinbrenner High School
Middle School: Martinez-HB
Elementary School: McKitrick-HB
Listed By / Shown By
Listed By
Agency Name: RE/MAX REALTEC GROUP INC
Agency Contact: 727-789-5555
Shown By
Agent Name: Pete Radeka
Agent Phone: (813) 760-1979
Agency Title: Florida Executive Realty


Member Participants (and their affiliated licensees, if applicable) shall indicate on their websites that IDX information is provided exclusively for consumers’ personal non-commercial use, that it may not be used for any purpose other than to identify prospective properties consumers may be interested in purchasing, that the data is deemed reliable but is not guaranteed by MLS GRID, and that the use of the MLS GRID Data may be subject to an end user license agreement prescribed by the Member Participant’s applicable MLS if any and as amended from time to time. MLS GRID may, at its discretion, require use of other disclaimers as necessary to protect Member Participant, and/or their MLS from liability.
Based on information submitted to the MLS GRID. All data is obtained from various sources and may not have been verified by broker or MLS GRID. Supplied Open House Information is subject to change without notice. All information should be independently reviewed and verified for accuracy. Properties may or may not be listed by the office/agent presenting the information.
Privacy Policy / DMCA Notice / ADA Accessibility


This site is hosted, designed and copyright
© 1994 - 2026 by
Delta Media Group, Inc. -- Patent Pending --
Agent License Information: SL650045
18829 Maisons Drive | MLS# TB8513818
This property located at 18829 Maisons Drive, Lutz, FL 33558 is currently listed for rent with an asking price of $3,200 / Monthly. Search Lutz real estate on pradeka.floridaexecutiverealty.com today.