
Pete Radeka
(813) 760-1979
(813) 760-1979
BEDS4
BATHS2 full 1 partial
SQUARE FEET2,238
MLS#N6146257
STATUSActive
PROPERTY TYPERental - Single Family
SUBDIVISIONSOLSTICE
Property Description
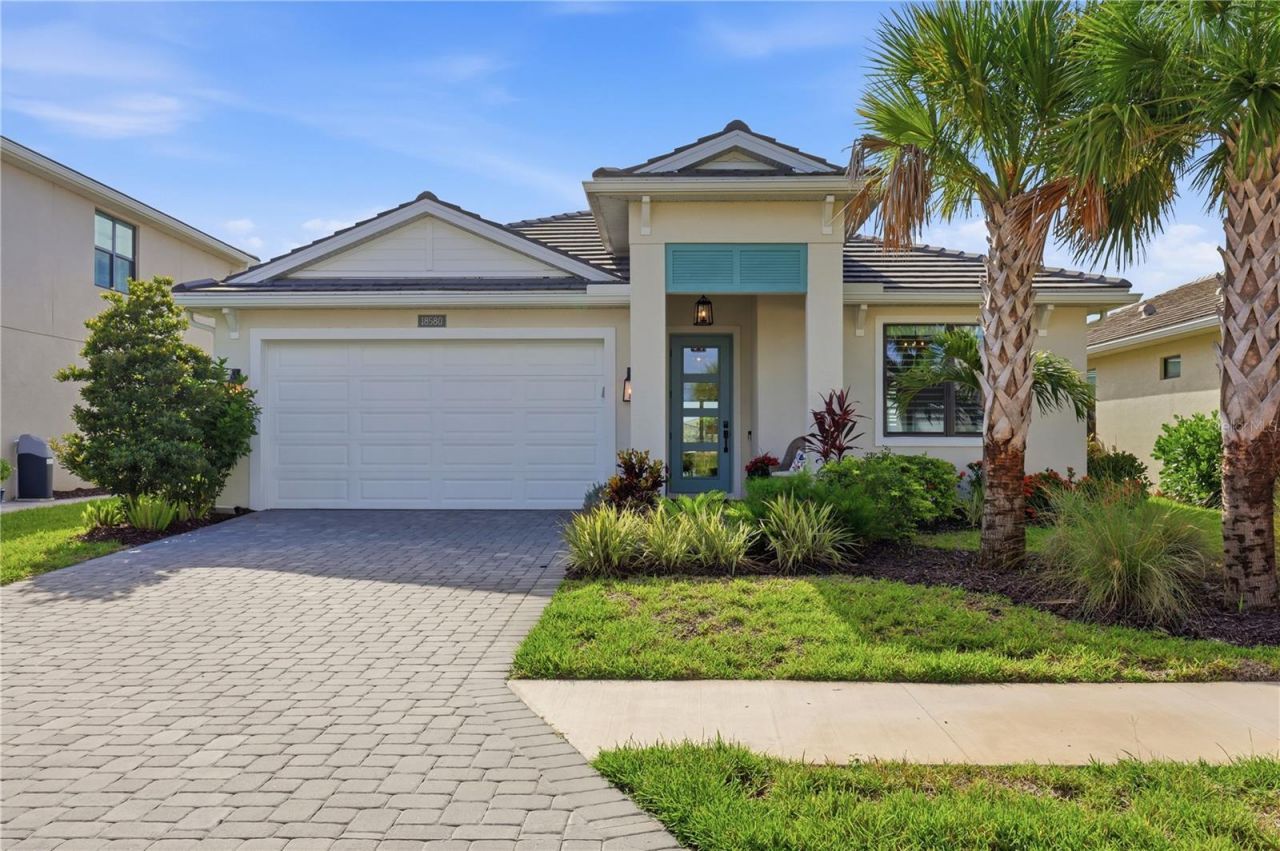
Luxury Living in the New Wellen Park Community - Available for Lease! Experience elevated Florida living in this beautifully upgraded home in the highly sought-after Solstice community of Wellen Park, just 4 minutes from vibrant Downtown Wellen Park. Situated on a premium pond-front lot with serene water views, this exceptional residence offers 3 spacious bedrooms plus a versatile den/optional 4th bedroom, 2.5 bathrooms, and an oversized tandem garage accommodating two vehicles and a golf cart. The open-concept design showcases upscale finishes, upgraded flooring, plantation shutters, designer lighting, and a stunning gourmet kitchen featuring an oversized island, porcelain farmhouse sink, gold-tone fixtures, pot filler, premium KitchenAid appliances, and a professional 6-burner gas range. The elegant primary suite offers a luxurious soaking tub, upgraded fixtures, and custom closet organization. Unwind on the screened lanai overlooking peaceful pond views or enjoy Solstice's impressive amenities, including a resort-style pool, clubhouse, fitness center, tennis and pickleball courts, playground, and dog park. Ideally located near Downtown Wellen Park, shopping, dining, Publix, Gulf beaches, and CoolToday Park, this home offers the perfect blend of luxury, comfort, and convenience in one of Southwest Florida's exciting newer communities. Rent includes lawn maintenance, pest control, irrigation, basic cable, and community amenities. Pets considered with owner approval. HOA approval and lease requirements apply.
Property Features
Property Type: Rental - Single Family
Cooling: Central Air
Garage: 3 car attached
Heating: Central, Electric, Natural Gas
Lot Size: 0.17 Acres
Stories: 1.0
Year Built: 2024
Amenities
High Ceilings
In Wall Pest System
Living Room/Dining Room Combo
Open Floorplan
Pest Guard System
Primary Bedroom Main Floor
Smart Home
Solid Wood Cabinets
Split Bedroom
Stone Counters
Thermostat
Tray Ceiling(s)
Walk-In Closet(s)
Window Treatments
Feature Descriptions
Additional Rooms: Den/Library/Office, Inside Utility
Appliances: Cooktop, Dishwasher, Disposal, Microwave, Range, Range Hood, Refrigerator, Tankless Water Heater
Association Amenities: Clubhouse, Fence Restrictions, Fitness Center, Gated, Pickleball Court(s), Playground, Pool, Recreation Facilities, Tennis Court(s)
Community Features: Association Recreation - Owned, Buyer Approval Required, Clubhouse, Dog Park, Fitness Center, Gated Community - No Guard, Golf Carts OK, Irrigation-Reclaimed Water, Playground, Pool, Sidewalks, Tennis Court(s), Street Lights
Directions: US 41 (Tamiami Trail) to Preto Blvd to Right on Pinnacle Ln. Right on Dayspring Pl to left on Midsummer Pl. House is 4th on left.
Disaster Mitigation: Above Flood Plain
Energy Efficient: Appliances, Insulation, Thermostat, Windows
Flood Zone Code: X
Flooring: Carpet, Ceramic Tile, Hardwood
Frontage Pond: 40
HOA Y/N: Yes
Home Warranty Y/N: No
Lease Terms: Twelve Months
Lot: Sidewalk, Paved
Lot Dimensions: 0.17
Number of Pets: 1
Other Equipment: Smart Thermostat
Patio/Porch: Covered, Front Porch, Rear Porch, Screened
Pets Allowed: Dogs OK, Size Limit
Pets Size: Small (16-35 Lbs.)
Pets Weight (Max): 20
Property Attached Y/N: No
Property Sub-Type: Single Family Residence
Security: Gated Community, Security System, Smoke Detector(s)
Sewer: Public Sewer
Showing Instructions: Supra Lock Box
Utilities: BB/HS Internet Available, Cable Connected, Electricity Connected, Natural Gas Connected, Public, Sewer Connected, Sprinkler Meter, Underground Utilities, Water Connected
Water: Public
Water Access Y/N: No
Waterfront Features: Pond
Water View: Pond
Windows: ENERGY STAR Qualified Windows, Insulated Windows, Shades, Shutters, Storm Window(s), Window Treatments
Room Sizes
Primary Bedroom: 17x15
Bedroom 1: 14x12
Bedroom 2: 14x12
Den: 10x13
Primary Bathroom: 11x12
Living Room: 21x16
Dining Room: 21x8
Kitchen: 14x12
Laundry: 8x6
Local Schools
High School: Venice Senior High
Middle School: Venice Area Middle
Elementary School: Taylor Ranch Elementary
Listed By / Shown By
Listed By
Agency Name: MICHAEL SAUNDERS & COMPANY
Agency Contact: 941-493-2500
Shown By
Agent Name: Pete Radeka
Agent Phone: (813) 760-1979
Agency Title: Florida Executive Realty


Member Participants (and their affiliated licensees, if applicable) shall indicate on their websites that IDX information is provided exclusively for consumers’ personal non-commercial use, that it may not be used for any purpose other than to identify prospective properties consumers may be interested in purchasing, that the data is deemed reliable but is not guaranteed by MLS GRID, and that the use of the MLS GRID Data may be subject to an end user license agreement prescribed by the Member Participant’s applicable MLS if any and as amended from time to time. MLS GRID may, at its discretion, require use of other disclaimers as necessary to protect Member Participant, and/or their MLS from liability.
Based on information submitted to the MLS GRID. All data is obtained from various sources and may not have been verified by broker or MLS GRID. Supplied Open House Information is subject to change without notice. All information should be independently reviewed and verified for accuracy. Properties may or may not be listed by the office/agent presenting the information.
Privacy Policy / DMCA Notice / ADA Accessibility


This site is hosted, designed and copyright
© 1994 - 2026 by
Delta Media Group, Inc. -- Patent Pending --
Agent License Information: SL650045
18580 Midsummer Place | MLS# N6146257
This property located at 18580 Midsummer Place , Venice, FL 34293 is currently listed for rent with an asking price of $5,000 / Monthly. Search Venice real estate on pradeka.floridaexecutiverealty.com today.