
Pete Radeka
(813) 760-1979
(813) 760-1979
BEDS2
BATHS1 full
SQUARE FEET1,100
MLS#TB8558765
STATUSActive
PROPERTY TYPERental - Single Family
SUBDIVISIONSUNSET POINT 2ND
Property Description
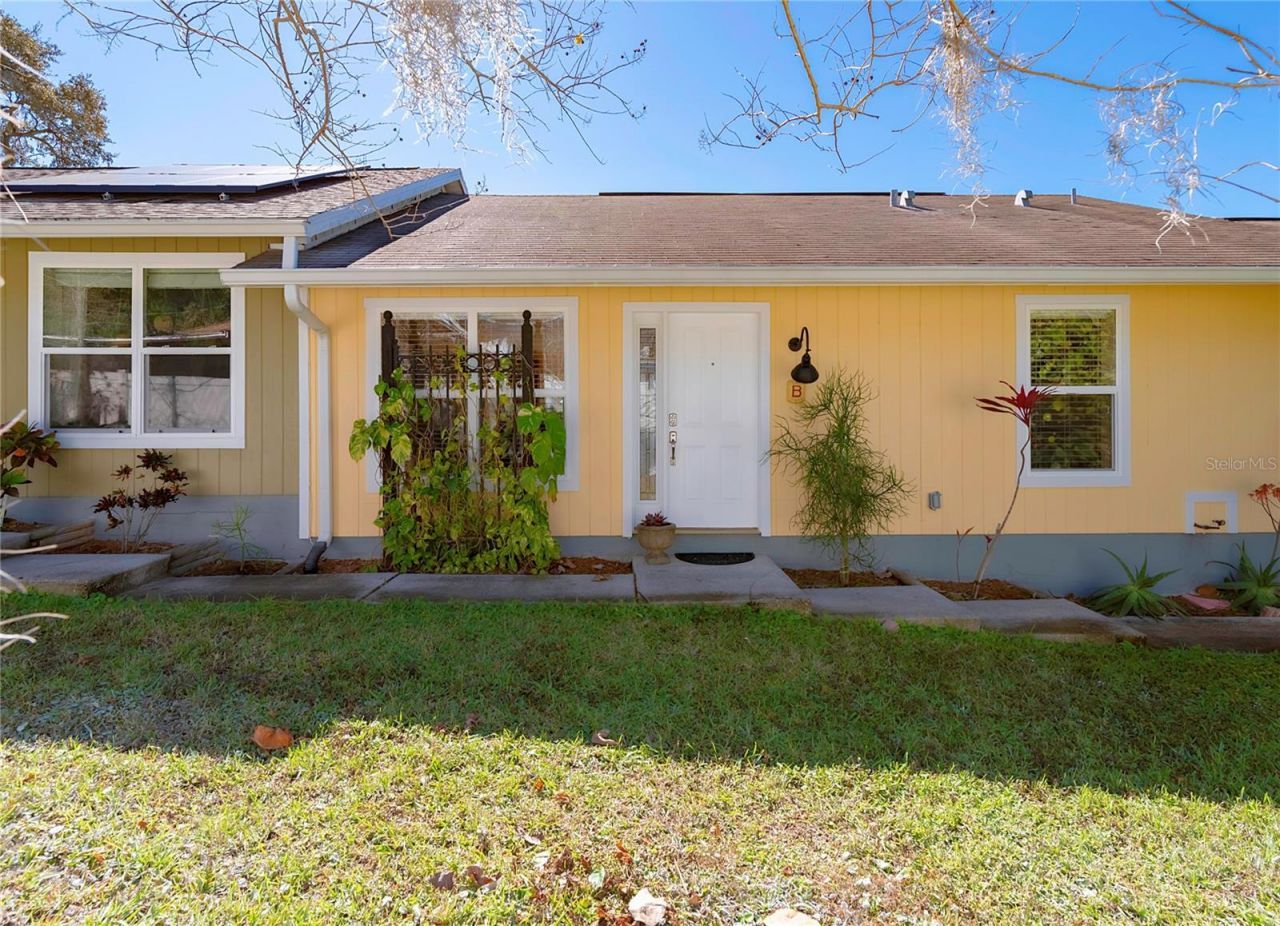
Bungalow B is an updated, bright and open space. The villa has travertine floors, vaulted ceilings and is beautifully and completely renovated. It has two-bedrooms, one-bathroom, full sized washer and dryer, and countless additional amenities. The living room is a large and spacious space with vaulted ceilings and a ceiling fan. The kitchen is updated, with double-door refrigerator (ice-maker & in-door water), electric range, dishwasher and disposal. The cabinets are all hard-wood with granite countertops, there is additional built-in cabinet storage space in the dining room and a built-in cellphone charging station with a matching granite countertop. The Main bedroom has a ceiling fan, large double closet, lit with LED lights and has adjustable shelving/storage, the bedroom has a door connecting it directly to the bathroom. The 2nd bedroom also has a double closet with LED light and adjustable shelving/storage and also has a ceiling fan. The large bathroom has been completely updated with travertine floors, a double-vanity, double mirrored built-in cabinet, travertine lined shower over a cast iron tub, and a separate closet housing a washer and dryer with additional linen storage space. The private backyard is your own outdoor oasis, with a large 12x14 ft. composite wood deck, covered by a large metal gazebo and fully fenced with 6 foot PVC fencing. The perimeter of the yard is lined with palms and bamboo, providing extreme privacy. The backyard also boasts an outdoor shower, BBQ grill shed/station with overhead light and built-in exhaust fan and a swing nestled among the bamboo. The Bungalows sit on the Pinellas Trail, equidistant from Downtown Dunedin and Downtown Clearwater, each only 5 minutes away by car and 15 minutes away by bicycle. The sunsets of St. Joseph Sound are only two and a half blocks away. Come enjoy the best of Florida life in this tropical oasis! (Unfurnished. Utilities not included.)
Property Features
Property Type: Rental - Single Family
Cooling: Central Air
Heating: Central, Electric
Lot Size: 0.07 Acres
Year Built: 1986
Amenities
Ceiling Fans(s)
High Ceilings
Open Floorplan
Solid Wood Cabinets
Split Bedroom
Stone Counters
Thermostat
Vaulted Ceiling(s)
Window Treatments
Other
Outdoor Shower
Rain Gutters
Feature Descriptions
Additional Rooms: Breakfast Room Separate, Great Room
Appliances: Dishwasher, Disposal, Dryer, Electric Water Heater, Range, Refrigerator, Washer
Community Features: None
Directions: West on Sunset Point Road.South on Washington Ave.Property is on right side of the road.
Fencing: Fenced, Back Yard
Flood Zone Code: X
Flooring: Travertine
Home Warranty Y/N: No
Lease Terms: Twelve Months
Lot: City Limits, Near Golf Course, Near Marina, Near Public Transit, Paved
Lot Dimensions: 0.07
Number of Pets: 1
Other Equipment: Irrigation Equipment
Other Structures: Gazebo, Outdoor Kitchen
Parking: Assigned, Guest, None, Parking Pad
Parking Notes: Assigned, Guest, None, Parking Pad
Patio/Porch: Covered, Deck, Patio, Rear Porch
Pets Allowed: Dogs OK, Monthly Pet Fee, Pet Deposit, Size Limit, Yes
Pets Restrictions: No agressive breeds.
Pets Size: Small (16-35 Lbs.)
Pets Weight (Max): 20
Property Attached Y/N: Yes
Property Sub-Type: Villa
Security: Smoke Detector(s)
Sewer: Public Sewer
Showing Instructions: Coming Soon - Allowing Showings,24 Hour Notice, Call Listing Agent
Utilities: BB/HS Internet Available, Electricity Connected, Sewer Connected, Water Connected
Water: Public
Water Access Y/N: No
Windows: Blinds
Room Sizes
Bedroom 2: 16x10
Dining Room: 8x13
Kitchen: 12x8
Living Room: 17x18
Primary Bedroom: 16x10
Local Schools
High School: Dunedin High-PN
Middle School: Dunedin Highland Middle-PN
Elementary School: Sandy Lane Elementary-PN
Listed By / Shown By
Listed By
Agency Name: ENGEL & VOLKERS BELLEAIR
Agency Contact: 727-461-1000
Shown By
Agent Name: Pete Radeka
Agent Phone: (813) 760-1979
Agency Title: Florida Executive Realty


Member Participants (and their affiliated licensees, if applicable) shall indicate on their websites that IDX information is provided exclusively for consumers’ personal non-commercial use, that it may not be used for any purpose other than to identify prospective properties consumers may be interested in purchasing, that the data is deemed reliable but is not guaranteed by MLS GRID, and that the use of the MLS GRID Data may be subject to an end user license agreement prescribed by the Member Participant’s applicable MLS if any and as amended from time to time. MLS GRID may, at its discretion, require use of other disclaimers as necessary to protect Member Participant, and/or their MLS from liability.
Based on information submitted to the MLS GRID. All data is obtained from various sources and may not have been verified by broker or MLS GRID. Supplied Open House Information is subject to change without notice. All information should be independently reviewed and verified for accuracy. Properties may or may not be listed by the office/agent presenting the information.
Privacy Policy / DMCA Notice / ADA Accessibility


This site is hosted, designed and copyright
© 1994 - 2026 by
Delta Media Group, Inc. -- Patent Pending --
Agent License Information: SL650045
1848 N Washington Avenue , Unit B | MLS# TB8558765
This property located at 1848 N Washington Avenue , Unit B, Clearwater, FL 33755 is currently listed for rent with an asking price of $1,995 / Monthly. Search Clearwater real estate on pradeka.floridaexecutiverealty.com today.