
Pete Radeka
(813) 760-1979
(813) 760-1979
BEDS5
BATHS3 full 1 partial
SQUARE FEET4,628
MLS#TB8331369
STATUSActive
PROPERTY TYPEResidential - Single Family
SUBDIVISIONKEYSTONE LAKE VIEW PARK
Property Description
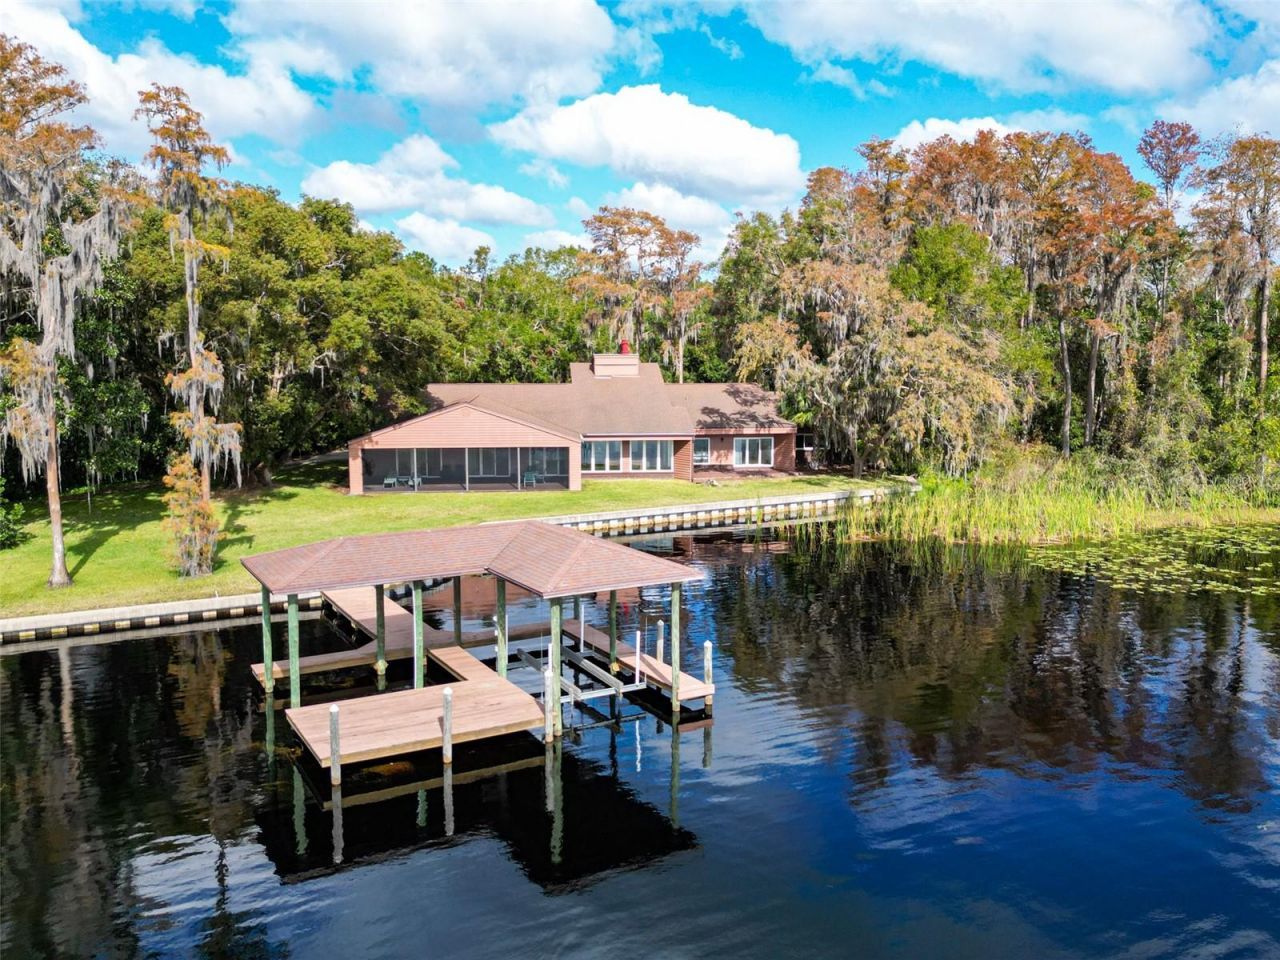
Discover the ultimate blend of luxury and tranquility in this stunning lakefront retreat on LAKE KEYSTONE, set on nearly two acres of secluded, meticulously landscaped property. Offering over 4,600 sq. ft. of living space, this estate is perfectly designed for those seeking privacy, breathtaking views, and unparalleled access to Florida's premier lakefront lifestyle.Arrive via a private drive that opens to a panoramic view of Lake Keystone, widely regarded as one of the most picturesque in the area. The property features a five-year-old concrete land retention wall and an upgraded dock equipped with a powered boat lift and additional electric capabilities, making it a boater's dream. Whether launching from your PRIVATE BOAT RAMP or soaking in the natural beauty of the expansive backyard, this estate is your personal haven.Inside, the home boasts a functional split-bedroom layout with 5 bedrooms, 3.5 baths, and an attached two-car garage. The lakeside design maximizes natural light, with oversized windows and sliding glass doors framing the serene water views throughout. The owner's suite includes a dedicated office or sitting area, while the expansive secondary bedrooms and ample storage cater to both comfort and convenience.For those with hobbies or a need for extra space, the detached workshop/garage can accommodate up to six vehicles, providing endless possibilities. Step out to the oversized covered lanai, the perfect spot to unwind while taking in the tranquil sights and sounds of the lake.Located in the highly sought-after Steinbrenner School District, this exceptional home is just a short drive from Tampa's finest dining, shopping, and entertainment. Don't miss this rare opportunity to own a truly unique piece of lakefront paradise.
Property Features
Property Type: Residential - Single Family
Cooling: Central Air
Garage: 8 car attached
Heating: Central, Electric
Home Style: Contemporary
Lot Size: 1.93 Acres
Roof Type: Shingle
Stories: 1.0
Taxes: $26,117
Year Built: 1980
Amenities
Ceiling Fans(s)
Kitchen/Family Room Combo
Solid Surface Counters
Solid Wood Cabinets
Split Bedroom
Stone Counters
Vaulted Ceiling(s)
Walk-In Closet(s)
Sliding Doors
Feature Descriptions
Additional Rooms: Den/Library/Office, Family Room, Formal Dining Room Separate, Formal Living Room Separate, Inside Utility, Storage Rooms
Appliances: Built-In Oven, Cooktop, Dishwasher, Electric Water Heater, Microwave, Refrigerator
Body of Water: LAKE KEYSTONE
Days on Site: 430
Directions: North on the Suncoast Parkway (FL-589), Exit at Van Dyke Road and head west. At Gunn Highway, head north, then turn left (west) onto Wayne Road, the property at 18120 Wayne Rd, Odessa, FL 33556, will be on your left-hand side.
Exterior: Brick, Cement Siding, Frame
Fireplace: Decorative, Living Room, Wood Burning
Fireplace Y/N: Yes
Flood Zone Code: X, AE
Flooring: Carpet, Tile
Foundation: Slab
Frontage Lake: 256
Home Warranty Y/N: No
Listing Terms: Cash, Conventional
Lot: Flood Insurance Required, In County, Level, Oversized Lot, Paved
Lot Dimensions: 1.93
Other Structures: Workshop
Ownership: Fee Simple
Patio/Porch: Covered, Porch, Rear Porch, Screened
Pets Allowed: Yes
Property Attached Y/N: No
Property Sub-Type: Single Family Residence
Sewer: Septic Tank
Showing Instructions: Call Listing Agent
Special Sale Provisions: None
Special View Info: Water
Utilities: Cable Available, Electricity Available, Electricity Connected
Vegetation: Mature Landscaping, Trees/Landscaped
Water: Well
Water Access: Lake
Water Access Y/N: Yes
Waterfront Features: Lake Front, Lift, Lift - Covered, Seawall - Concrete, Skiing Allowed
Water View: Lake
Zoning: ASC-1
Room Sizes
Primary Bedroom: 20x14
Office: 10x15
Bedroom 2: 16x12
Bedroom 3: 16x12
Dining Room: 13x14
Living Room: 19x13
Bonus Room: 13x19
Family Room: 19x18
Kitchen: 17x16
Dinette: 9x7
Bedroom 4: 15x14
Bedroom 5: 15x14
Local Schools
High School: Steinbrenner High School
Middle School: Sergeant Smith Middle-HB
Elementary School: Hammond Elementary School
Listed By / Shown By
Listed By
Agency Name: NOBLE STAR REALTY
Agency Contact: 813-360-1095
Shown By
Agent Name: Pete Radeka
Agent Phone: (813) 760-1979
Agency Title: Florida Executive Realty

Estimate Your Payment
Estimated Payment
$ 9,350.53 per month $6,342.86 Principal & Interest $2,176.42 Property Tax $831.25 Homeowner's InsuranceChange Payment Information

Member Participants (and their affiliated licensees, if applicable) shall indicate on their websites that IDX information is provided exclusively for consumers’ personal non-commercial use, that it may not be used for any purpose other than to identify prospective properties consumers may be interested in purchasing, that the data is deemed reliable but is not guaranteed by MLS GRID, and that the use of the MLS GRID Data may be subject to an end user license agreement prescribed by the Member Participant’s applicable MLS if any and as amended from time to time. MLS GRID may, at its discretion, require use of other disclaimers as necessary to protect Member Participant, and/or their MLS from liability.
Based on information submitted to the MLS GRID. All data is obtained from various sources and may not have been verified by broker or MLS GRID. Supplied Open House Information is subject to change without notice. All information should be independently reviewed and verified for accuracy. Properties may or may not be listed by the office/agent presenting the information.
Privacy Policy / DMCA Notice / ADA Accessibility


This site is hosted, designed and copyright
© 1994 - 2026 by
Delta Media Group, Inc. -- Patent Pending --
Agent License Information: SL650045
18120 Wayne Road | MLS# TB8331369
This single family home located at 18120 Wayne Road, Odessa, FL 33556 is currently listed for sale with an asking price of $2,850,000. This property was built in 1980 and has 5 bedrooms and 3 full and 1 partial baths with 4628 sq. ft. Wayne Road is located in the KEYSTONE LAKE VIEW PARK subdivision. Search KEYSTONE LAKE VIEW PARK real estate on pradeka.floridaexecutiverealty.com today.