
Pete Radeka
(813) 760-1979
(813) 760-1979
BEDS4
BATHS3 full
SQUARE FEET2,728
MLS#TB8510759
STATUSPending
PROPERTY TYPEResidential - Single Family
SUBDIVISIONARBOR GREENE
Property Description
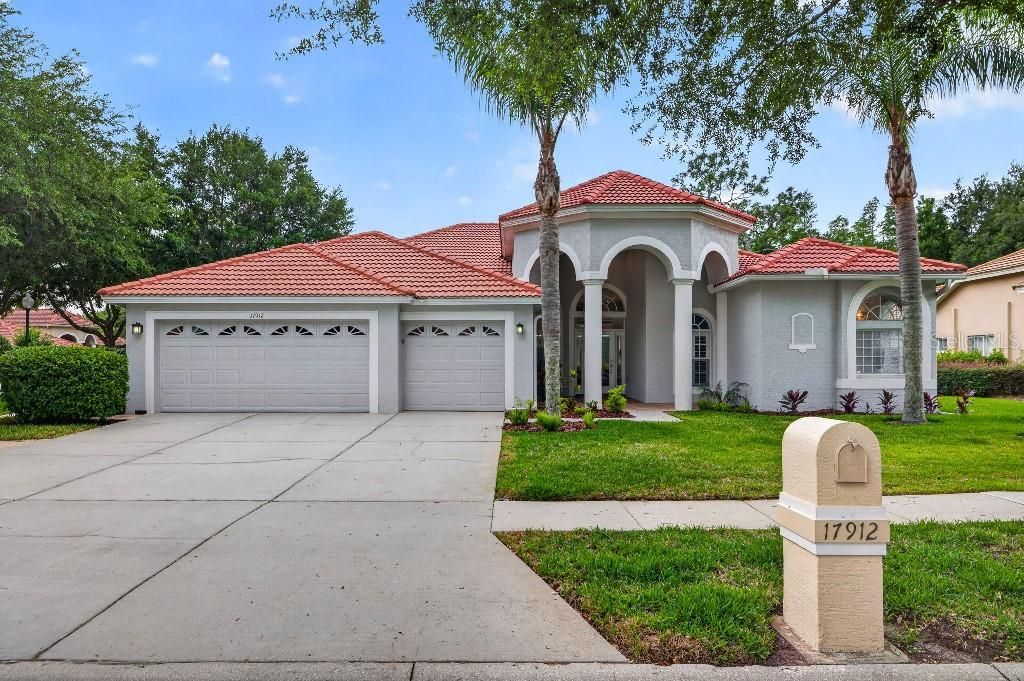
Welcome to this beautiful home situated on a 3/4-acre lot. This fully renovated residence spans 2,728 sq. ft. and features 4 bedrooms, 3 bathrooms, and a dedicated office. It is ideally located in the exclusive double-gated Enclave of Arbor Greene.Thoughtfully designed, this home boasts a desirable split open floor plan with elegant marble flooring throughout, creating a warm ambiance that showcases modern finishes and timeless style for a crisp, move-in-ready presence. Enjoy your private outdoor retreat, complete with a pool and ample space for entertainment, all overlooking conservation space.This home includes designer upgrades, such as a gourmet kitchen with 42 cabinets, crown molding, GE appliances, and a lighted walk-in pantry. The spacious master suite features formal columns, dual vanities, and an oversized walk-in shower.Arbor Greene is a 24-hour manned gated community known for its mature landscaping and strong sense of community. Residents enjoy access to a multimillion-dollar clubhouse, a lap pool, a resort-style pool, a fitness center, a little ones park, 8 Har-Tru tennis courts, and 2 pickleball courts, along with walking trails that enhance your active Florida lifestyle.The community offers convenient access to I-75, shopping, dining, and everyday essentials, and is close to Flatwoods Conservation Park, which features miles of scenic biking and walking trails for a peaceful natural experience.
Property Features
Property Type: Residential - Single Family
Cooling: Central Air
Garage: 3 car attached
Heating: Central
Lot Size: 0.53 Acres
Roof Type: Tile
Stories: 1.0
Taxes: $11,460
Year Built: 2005
Amenities
Ceiling Fans(s)
Crown Molding
High Ceilings
Kitchen/Family Room Combo
Living Room/Dining Room Combo
Open Floorplan
Solid Surface Counters
Solid Wood Cabinets
Split Bedroom
Thermostat
Walk-In Closet(s)
Sidewalk
Sliding Doors
Sprinkler Metered
Feature Descriptions
Additional Rooms: Attic
Appliances: Built-In Oven, Convection Oven, Cooktop, Dishwasher, Disposal, Dryer, Electric Water Heater, Ice Maker, Microwave, Range, Refrigerator, Washer, Water Softener
Association Amenities: Fitness Center, Gated
Community Features: Fitness Center, Gated Community - Guard, Playground, Pool, Sidewalks, Tennis Court(s), Street Lights
Days on Site: 7
Directions: Head toward Arbor Greene DrTurn right onto Arbor Greene DrAt the traffic circle, take the 1st exit and stay on Arbor Greene DrTurn right onto Arbor Haven DrDestination will be on the left
Exterior: Block, Concrete, Stucco
Flood Zone Code: X
Flooring: Marble
Foundation: Slab
Garage Dimensions: 33x60
HOA Fee: 120/ Annually
HOA Y/N: Yes
Home Warranty Y/N: No
Listing Terms: Cash, Conventional, FHA, VA Loan
Lot: Conservation Area, Corner Lot, Cul-De-Sac, City Limits, Level, Sidewalk, Paved
Lot Dimensions: 0.53
Number of Pets: 3
Other Equipment: Irrigation Equipment
Ownership: Fee Simple
Parking: Driveway, Garage Door Opener
Parking Notes: Driveway, Garage Door Opener
Patio/Porch: Screened
Pets Allowed: Yes
Pets Restrictions: NA
Pets Size: Extra Large (101+ Lbs.)
Property Attached Y/N: No
Property Sub-Type: Single Family Residence
Security: Fire Alarm, Gated Community, Security Gate, Smoke Detector(s)
Sewer: Public Sewer
Showing Instructions: Call Before Showing, Gate Code Required
Special Sale Provisions: None
Utilities: Electricity Connected, Sprinkler Meter, Underground Utilities, Water Connected
Vegetation: Mature Landscaping, Oak Trees
Water: Public
Water Access Y/N: No
Windows: Drapes, Shutters
Zoning: PD-A
Room Sizes
Primary Bedroom: 28x16
Kitchen: 23x15
Living Room: 19x16
Listed By / Shown By
Listed By
Agency Name: FLAT FEE MLS REALTY
Agency Contact: 813-642-6030
Shown By
Agent Name: Pete Radeka
Agent Phone: (813) 760-1979
Agency Title: Florida Executive Realty

Estimate Your Payment
Estimated Payment
$ 2,865.58 per month $1,689.20 Principal & Interest $955.00 Property Tax $221.38 Homeowner's InsuranceChange Payment Information

Member Participants (and their affiliated licensees, if applicable) shall indicate on their websites that IDX information is provided exclusively for consumers’ personal non-commercial use, that it may not be used for any purpose other than to identify prospective properties consumers may be interested in purchasing, that the data is deemed reliable but is not guaranteed by MLS GRID, and that the use of the MLS GRID Data may be subject to an end user license agreement prescribed by the Member Participant’s applicable MLS if any and as amended from time to time. MLS GRID may, at its discretion, require use of other disclaimers as necessary to protect Member Participant, and/or their MLS from liability.
Based on information submitted to the MLS GRID. All data is obtained from various sources and may not have been verified by broker or MLS GRID. Supplied Open House Information is subject to change without notice. All information should be independently reviewed and verified for accuracy. Properties may or may not be listed by the office/agent presenting the information.
Privacy Policy / DMCA Notice / ADA Accessibility


This site is hosted, designed and copyright
© 1994 - 2026 by
Delta Media Group, Inc. -- Patent Pending --
Agent License Information: SL650045
17912 Arbor Haven Drive | MLS# TB8510759
This single family home located at 17912 Arbor Haven Drive, Tampa, FL 33647 is currently listed for sale with an asking price of $759,000. This property was built in 2005 and has 4 bedrooms and 3 full baths with 2728 sq. ft. Arbor Haven Drive is located in the ARBOR GREENE subdivision. Search ARBOR GREENE real estate on pradeka.floridaexecutiverealty.com today.