
Pete Radeka
(813) 760-1979
(813) 760-1979
BEDS2
BATHS2 full 1 partial
SQUARE FEET1,782
MLS#O6450116
STATUSActive
PROPERTY TYPEResidential - Townhouse
SUBDIVISIONCELEBRATION SOUTH VILLAGE
Property Description
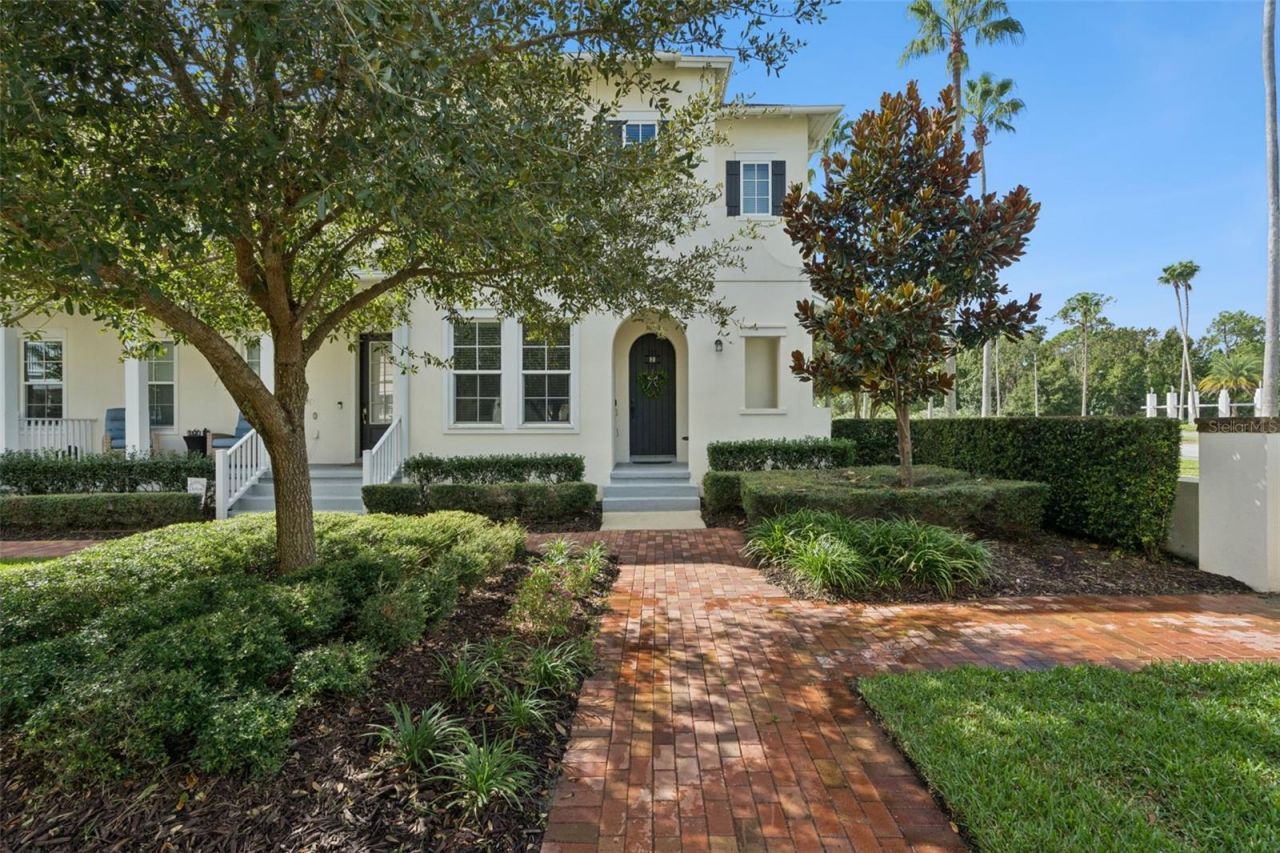
Discover refined living in the heart of Celebration, where timeless architecture, picturesque streetscapes, and an exceptional community atmosphere create a truly distinctive Florida lifestyle. Ideally situated in the sought-after Spring Lake Village, this beautifully appointed Learie model corner townhome offers 2 bedrooms, 2.5 bathrooms, a dedicated office or den, and a generous upstairs loft, combining sophisticated design with everyday comfort. A welcoming covered front porch overlooks a peaceful, landscaped mew, providing a charming setting to enjoy your morning coffee or unwind at the end of the day. Inside, an inviting neutral color palette, attractive laminate flooring throughout the first and second levels, and richly stained wood stairs establish a warm, polished aesthetic. Designed for both effortless entertaining and comfortable daily living, the well-equipped kitchen showcases granite countertops, a decorative tile backsplash, 42-inch solid wood cabinetry, stainless steel appliances, a five-burner cooktop with a designer exterior-vented hood, and a convenient pantry. A substantial center island with seating for three provides the perfect gathering place for casual meals and conversation. Just beyond the dining area, a private fenced courtyard with brick pavers creates an inviting outdoor retreat, while the attached two-car garage features durable epoxy flooring. Upstairs, a versatile loft opens to its own private balcony, offering additional space for relaxation, reading, or entertaining. The thoughtfully arranged split-bedroom floor plan provides privacy, with a comfortable guest bedroom, full guest bathroom, and conveniently located laundry room. The spacious primary suite is enhanced by crown molding and a generous walk-in closet. Its well-appointed ensuite bathroom features dual granite-topped vanities, a soaking garden tub, separate glass-enclosed shower, and tile flooring. Additional highlights include energy-efficient double-pane windows, radiant barrier insulation, designer ceiling fans, and window treatments. The Spring Lake lifestyle is equally impressive. Residents enjoy convenient access to the neighborhood clubhouse, resort-style swimming pool, fitness center, picnic areas, community park, and scenic walking paths. HOA-maintained exterior features, including roofing, landscaping, and irrigation, provide the added convenience of low-maintenance living. Beyond Spring Lake, Celebration offers a lifestyle unlike any other. Originally developed by The Walt Disney Company, this celebrated master-planned community is known for its charming architecture, tree-lined streets, beautiful lakes, and extensive network of over 26 miles of walking and biking trails. Downtown Celebration invites residents to explore its waterfront promenade, neighborhood restaurants, boutique shops, and year-round community events. Ideally positioned near Walt Disney World Resort, with convenient access to major highways, championship golf, shopping, dining, and the greater Orlando area's attractions, Celebration offers the perfect balance of small-town charm and metropolitan convenience.
Property Features
Property Type: Residential - Townhouse
Cooling: Central Air
Fenced: Yes
Heating: Central, Electric
Lot Size: 0.07 Acres
Roof Type: Shingle
Stories: 2.0
Taxes: $8,556
Year Built: 2017
Amenities
Ceiling Fans(s)
Crown Molding
High Ceilings
Open Floorplan
Pest Guard System
Solid Wood Cabinets
Thermostat
Walk-In Closet(s)
Balcony
Lighting
Sidewalk
Feature Descriptions
Additional Rooms: Den/Library/Office, Inside Utility, Loft
Appliances: Cooktop, Dishwasher, Disposal, Dryer, Electric Water Heater, Exhaust Fan, Microwave, Range Hood, Refrigerator, Washer
Builder: David Weekley
Community Features: Deed Restrictions, Dog Park, Fitness Center, Golf, Irrigation-Reclaimed Water, Park, Playground, Pool, Sidewalks, Tennis Court(s), Street Lights
Directions: West on I-4 take exit 62 (World Drive). Turn left towards Celebration. Turn left again on Celebration Blvd. Spring Lake will be on your right hand side approximately 1/2 mile down Celebration Blvd. Turn right on Ponce and right on Resolute.
Exterior: Block, Frame
Fencing: Fenced, Vinyl
Flood Zone Code: X
Flooring: Laminate, Wood
Foundation: Slab
Garage Dimensions: 20x20
HOA Fee: 445.59/ Quarterly
HOA Y/N: Yes
Home Warranty Y/N: No
Listing Terms: Cash, Conventional, FHA, VA Loan
Lot: Corner Lot, Landscaped, Level, Sidewalk
Lot Dimensions: 0.07
Model: Learie
Other Equipment: Irrigation Equipment
Other Fees: $316/ Monthly
Ownership: Fee Simple
Patio/Porch: Covered, Front Porch
Pets Allowed: Cats OK, Dogs OK, Yes
Pets Restrictions: See community covenants for pet restrictions
Property Attached Y/N: No
Property Sub-Type: Townhouse
Security: Security System, Security System Owned, Smoke Detector(s)
Sewer: Public Sewer
Showing Instructions: Appointment Only, Call Listing Agent
Special Sale Provisions: None
Utilities: BB/HS Internet Available, Phone Available, Public, Underground Utilities
Vegetation: Mature Landscaping, Trees/Landscaped
Water: None
Water Access Y/N: No
Windows: Blinds
Zoning: RES
Room Sizes
Bathroom 2: 11x11
Loft: 14x16
Primary Bedroom: 11x14
Dining Room: 10x11
Living Room: 11x15
Kitchen: 13x17
Office: 12x11
Local Schools
High School: Celebration High
Middle School: Celebration K-8
Elementary School: Celebration K-8
Listed By / Shown By
Listed By
Agency Name: STANICA REALTY GROUP
Agency Contact: 786-562-7960
Shown By
Agent Name: Pete Radeka
Agent Phone: (813) 760-1979
Agency Title: Florida Executive Realty

Estimate Your Payment
Estimated Payment
$ 2,019.44 per month $1,155.07 Principal & Interest $713.00 Property Tax $151.38 Homeowner's InsuranceChange Payment Information

Member Participants (and their affiliated licensees, if applicable) shall indicate on their websites that IDX information is provided exclusively for consumers’ personal non-commercial use, that it may not be used for any purpose other than to identify prospective properties consumers may be interested in purchasing, that the data is deemed reliable but is not guaranteed by MLS GRID, and that the use of the MLS GRID Data may be subject to an end user license agreement prescribed by the Member Participant’s applicable MLS if any and as amended from time to time. MLS GRID may, at its discretion, require use of other disclaimers as necessary to protect Member Participant, and/or their MLS from liability.
Based on information submitted to the MLS GRID. All data is obtained from various sources and may not have been verified by broker or MLS GRID. Supplied Open House Information is subject to change without notice. All information should be independently reviewed and verified for accuracy. Properties may or may not be listed by the office/agent presenting the information.
Privacy Policy / DMCA Notice / ADA Accessibility


This site is hosted, designed and copyright
© 1994 - 2026 by
Delta Media Group, Inc. -- Patent Pending --
Agent License Information: SL650045
1630 Resolute Street | MLS# O6450116
This townhouse located at 1630 Resolute Street , Celebration, FL 34747 is currently listed for sale with an asking price of $519,000. This property was built in 2017 and has 2 bedrooms and 2 full and 1 partial baths with 1782 sq. ft. Resolute Street is located in the CELEBRATION SOUTH VILLAGE subdivision. Search CELEBRATION SOUTH VILLAGE real estate on pradeka.floridaexecutiverealty.com today.