
Pete Radeka
(813) 760-1979
(813) 760-1979
BEDS5
BATHS3 full 1 partial
SQUARE FEET3,063
MLS#O6425293
STATUSActive
PROPERTY TYPEResidential - Single Family
SUBDIVISIONBELLA COLLINA WEST
Property Description
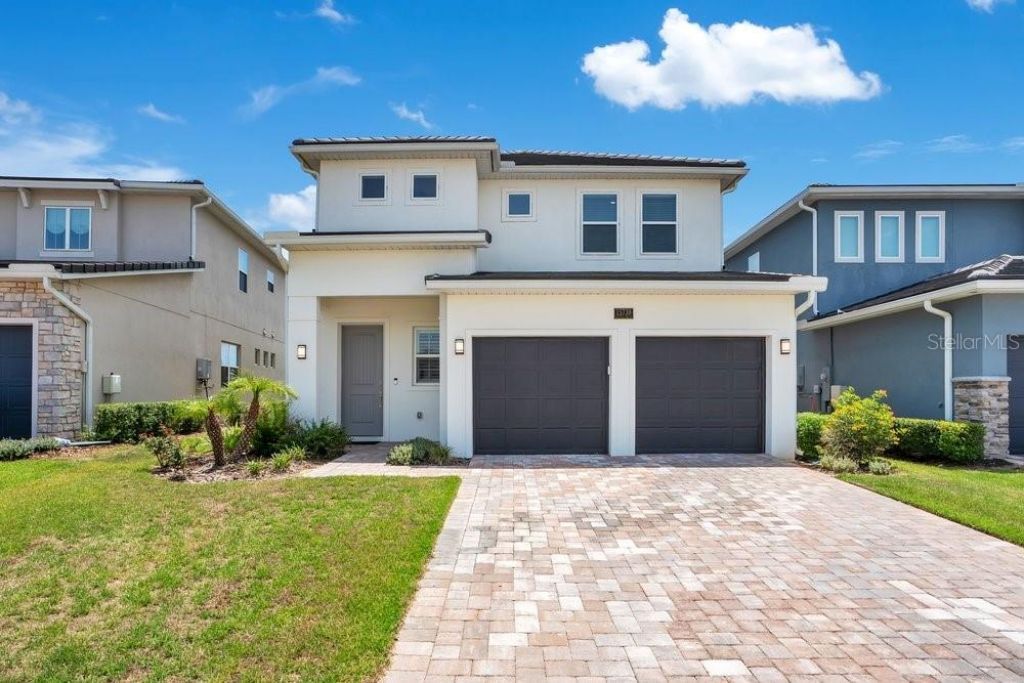
Luxury Living in Bella Collina - Verona Model. Experience refined living in this stunning Verona model, offering 5 bedrooms, 3 full baths, and 1 half bath in the exclusive gated community of Bella Collina. Perfectly positioned to capture breathtaking views of the Sir Nick Faldo-designed championship golf course and the picturesque rolling hills of Montverde, this exceptional home blends luxury, comfort, and timeless design.The thoughtfully designed floor plan features a grand foyer, an expansive great room, and a spacious second-floor bonus room, creating the perfect balance of everyday living and entertaining. The gourmet open-concept kitchen flows seamlessly into the dining and living areas and opens to an extended lanai overlooking the 14th hole. This home has been extensively upgraded with crown molding throughout the first floor, custom professional trim work, plantation shutters, designer window coverings, modern lighting fixtures, and premium ceiling fans. The primary suite features custom wood closet shelving, while the first floor includes comfort-height toilets for added convenience. Outdoor living is equally impressive with an extended lanai featuring motorized retractable screens, pre-plumbing and connections for a future summer kitchen, and a high-end natural gas BBQ with professional exhaust system already installed. The spacious fenced backyard provides plenty of room to create your dream custom pool and outdoor oasis. Additional upgrades include an HVAC UV air purification system for enhanced indoor air quality. Residents of Bella Collina enjoy an unparalleled resort lifestyle with a 75,000-square-foot clubhouse, resort-style pool complex, state-of-the-art fitness center with complimentary fitness classes, Har-Tru tennis courts, pickleball courts, a full-service spa, fine dining, and a year-round calendar of social and culinary events. Ideally located just minutes from Montverde Academy with convenient access to the Florida Turnpike, SR-429, and SR-408, this exceptional Verona model offers luxury living in one of Central Florida's premier private golf communities. Schedule your private showing today and experience the exceptional Bella Collina lifestyle.
Property Features
Property Type: Residential - Single Family
Cooling: Central Air
Garage: 2 car attached
Heating: Central
Lot Size: 0.14 Acres
Roof Type: Tile
Stories: 2.0
Taxes: $11,286
Year Built: 2023
Amenities
Crown Molding
High Ceilings
Primary Bedroom Main Floor
Stone Counters
Thermostat
Window Treatments
Outdoor Grill
Feature Descriptions
Additional Rooms: Bonus Room
Appliances: Built-In Oven, Dishwasher, Disposal, Dryer, Microwave, Range, Refrigerator, Washer
Community Features: Deed Restrictions, Dog Park, Fitness Center, Gated Community - Guard, Golf Carts OK, Golf, Park, Playground, Pool, Restaurant, Sidewalks, Tennis Court(s)
Directions: From Bella Collina Club House, tour right on Vetta Dr, House will be on the left side
Exterior: Block
Flood Zone Code: x
Flooring: Carpet, Tile
Foundation: Slab
HOA Fee: 1230/ Quarterly
HOA Y/N: Yes
Home Warranty Y/N: No
Listing Terms: Cash, Conventional
Lot Dimensions: 0.14
Other Equipment: Irrigation Equipment
Ownership: Fee Simple
Pets Allowed: Cats OK, Dogs OK
Pets Restrictions: Buyer must contact HOA
Property Attached Y/N: No
Property Sub-Type: Single Family Residence
Sewer: Public Sewer
Showing Instructions: 24 Hour Notice, Appointment Only, ShowingTime
Special Sale Provisions: None
Utilities: Cable Connected, Electricity Connected, Natural Gas Connected, Sewer Connected
Water: Public
Water Access Y/N: No
Zoning: PUD
Room Sizes
Primary Bedroom: 16x19
Bedroom 2: 13x13
Bedroom 3: 13x13
Bedroom 4: 13x13
Bedroom 5: 13x13
Family Room: 16x19
Local Schools
High School: Lake Minneola High
Middle School: East Ridge Middle
Elementary School: Grassy Lake Elementary
Listed By / Shown By
Listed By
Agency Name: B LIVE COMMERCIAL AND RESIDENT
Agency Contact: 407-217-7573
Shown By
Agent Name: Pete Radeka
Agent Phone: (813) 760-1979
Agency Title: Florida Executive Realty

Estimate Your Payment
Estimated Payment
$ 3,193.42 per month $1,991.88 Principal & Interest $940.50 Property Tax $261.04 Homeowner's InsuranceChange Payment Information

Member Participants (and their affiliated licensees, if applicable) shall indicate on their websites that IDX information is provided exclusively for consumers’ personal non-commercial use, that it may not be used for any purpose other than to identify prospective properties consumers may be interested in purchasing, that the data is deemed reliable but is not guaranteed by MLS GRID, and that the use of the MLS GRID Data may be subject to an end user license agreement prescribed by the Member Participant’s applicable MLS if any and as amended from time to time. MLS GRID may, at its discretion, require use of other disclaimers as necessary to protect Member Participant, and/or their MLS from liability.
Based on information submitted to the MLS GRID. All data is obtained from various sources and may not have been verified by broker or MLS GRID. Supplied Open House Information is subject to change without notice. All information should be independently reviewed and verified for accuracy. Properties may or may not be listed by the office/agent presenting the information.
Privacy Policy / DMCA Notice / ADA Accessibility


This site is hosted, designed and copyright
© 1994 - 2026 by
Delta Media Group, Inc. -- Patent Pending --
Agent License Information: SL650045
15738 Vetta Drive | MLS# O6425293
This single family home located at 15738 Vetta Drive, Bella Collina, FL 34756 is currently listed for sale with an asking price of $895,000. This property was built in 2023 and has 5 bedrooms and 3 full and 1 partial baths with 3063 sq. ft. Vetta Drive is located in the BELLA COLLINA WEST subdivision. Search BELLA COLLINA WEST real estate on pradeka.floridaexecutiverealty.com today.