
Pete Radeka
(813) 760-1979
(813) 760-1979
BEDS2
BATHS1 full
SQUARE FEET1,264
MLS#TB8555058
STATUSActive
PROPERTY TYPEResidential - Single Family
SUBDIVISIONDEL WEBBS SUN CITY FLORIDA UN
Property Description
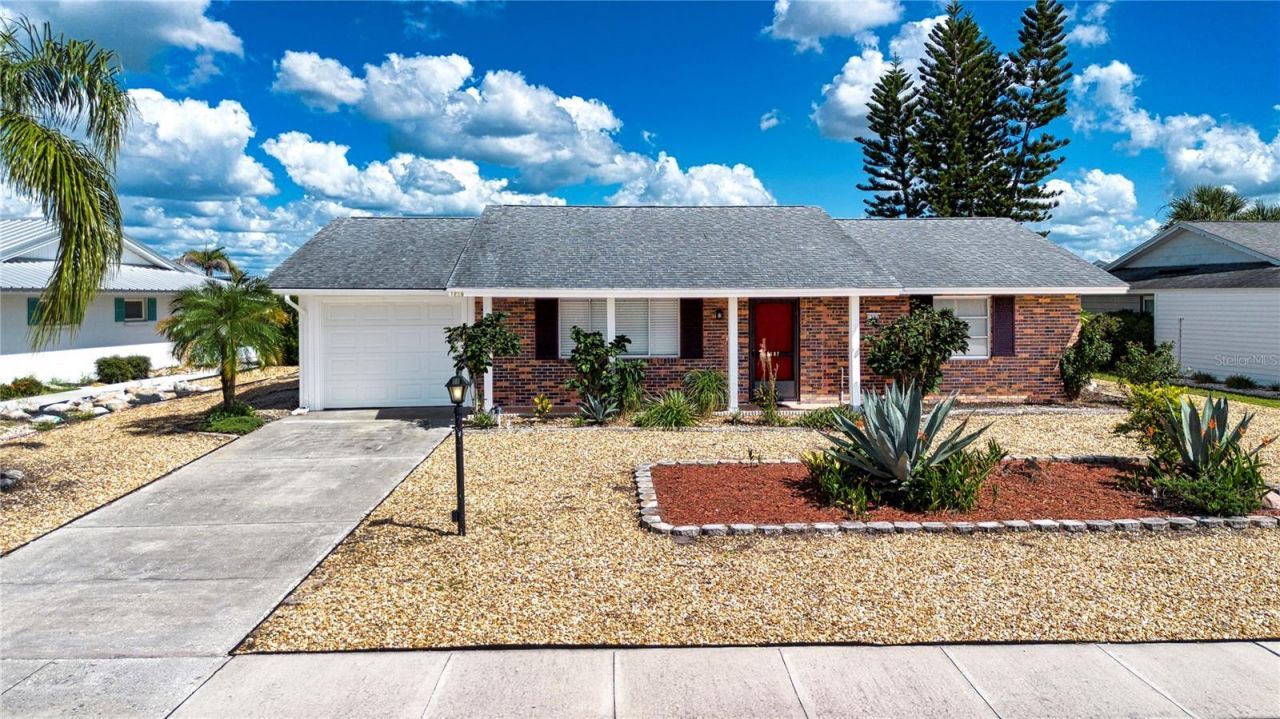
Virtually Staged. What a cream puff! 2 bedroom/1 Bath/1car garage. No HOA dues or restrictions. This updated gem is affordable and move-in ready. Luxury vinyl flooring in the main living spaces, freshly painted, new ceiling fans and pride of ownership! The step saver kitchen has a nice subway tile backsplash, wall oven, cooktop range, dishwasher, a full closet pantry and space for a bistro table. The updated bathroom is light and bright with a new shower surround, built-in bench seat, glass doors and new vanity. The yard is zeroscaped with beautiful tropical flowers and a water-saving rock yard that is easy to fence. The spacious separate laundry room is ready for your customization. UPDATES: **Garage Door 2026 ** A.C 2016 **CPVC re-pipe 2016 **Electric panel 2015 **Water Heater 2018** Roof 2013. Located on a quiet, very low traffic street with peek views of North Lake and minutes away from the Community Association's central campus. Sun City Center has been named the #1 retirement community in the USA with an annual fee of only $346 for each person and an abundance of amenities including social events, recreation, fitness, clubs and activities, volunteer opportunities, stores, restaurants, medical facilities, financial services, and houses of worship. Minutes away is I75 linking to a short drive to Tampa, Sarasota and St. Petersburg, near 3 international airports, beaches, theater, museums, fine dining, advanced medical, special events and major league sports too. What a great place to be living the dream!
Property Features
Property Type: Residential - Single Family
Cooling: Central Air
Garage: 1 car attached
Heating: Central, Electric
Home Style: Contemporary
Lot Size: 0.18 Acres
Roof Type: Shingle
Stories: 1.0
Taxes: $3,578
Year Built: 1968
Amenities
Ceiling Fans(s)
Eat-in Kitchen
Living Room/Dining Room Combo
Primary Bedroom Main Floor
Private Mailbox
Sidewalk
Feature Descriptions
Additional Rooms: Florida Room
Appliances: Built-In Oven, Cooktop, Dishwasher, Electric Water Heater, Refrigerator
Builder: Del Webb
Community Features: Association Recreation - Owned, Clubhouse, Deed Restrictions, Dog Park, Fitness Center, Golf Carts OK, Golf, Pool, Sidewalks, Special Community Restrictions, Tennis Court(s), Street Lights
Directions: I-75 to exit 240 (Sun City Center). East on Hwy 674 (aka Sun City Center Blvd). LEFT on W. Del Webb Blvd (just past the hospital). Continue north on W Del Webb to RIGHT on Allegheny to RIGHT on Monmouth Dr to LEFT on N. Lake Dr. House is on the left side
Exterior: Block, Stucco
Flood Zone Code: X
Flooring: Carpet, Luxury Vinyl
Foundation: Block
HOA Fee: 346/ Annually
HOA Y/N: Yes
Home Warranty Y/N: No
Listing Terms: Cash, Conventional, VA Loan
Lot: In County, Level, Sidewalk, Paved
Lot Dimensions: 0.18
Model: Modified DW51
Ownership: Fee Simple
Pets Allowed: Cats OK, Dogs OK
Pets Restrictions: Domestic pets only (Dog/inside cat). Walk pet on leash & clean up after
Pets Size: Extra Large (101+ Lbs.)
Property Attached Y/N: No
Property Sub-Type: Single Family Residence
Senior Community: Yes
Sewer: Public Sewer
Showing Instructions: Supra Lock Box, Lock Box Electronic, See Remarks, ShowingTime
Special Sale Provisions: None
Utilities: BB/HS Internet Available, Cable Available, Electricity Connected, Public, Sewer Connected, Water Connected
Vegetation: Trees/Landscaped
Water: Public
Water Access Y/N: No
Windows: Blinds
Zoning: RSC-6
Room Sizes
Living Room: 21x11
Kitchen: 12x14
Florida Room: 14x12
Primary Bedroom: 11x15
Bedroom 2: 11x13
Living Room: 20x11
Listed By / Shown By
Listed By
Agency Name: DALTON WADE INC
Agency Contact: 888-668-8283
Shown By
Agent Name: Pete Radeka
Agent Phone: (813) 760-1979
Agency Title: Florida Executive Realty

Estimate Your Payment
Estimated Payment
$ 814.20 per month $456.24 Principal & Interest $298.17 Property Tax $59.79 Homeowner's InsuranceChange Payment Information

Member Participants (and their affiliated licensees, if applicable) shall indicate on their websites that IDX information is provided exclusively for consumers’ personal non-commercial use, that it may not be used for any purpose other than to identify prospective properties consumers may be interested in purchasing, that the data is deemed reliable but is not guaranteed by MLS GRID, and that the use of the MLS GRID Data may be subject to an end user license agreement prescribed by the Member Participant’s applicable MLS if any and as amended from time to time. MLS GRID may, at its discretion, require use of other disclaimers as necessary to protect Member Participant, and/or their MLS from liability.
Based on information submitted to the MLS GRID. All data is obtained from various sources and may not have been verified by broker or MLS GRID. Supplied Open House Information is subject to change without notice. All information should be independently reviewed and verified for accuracy. Properties may or may not be listed by the office/agent presenting the information.
Privacy Policy / DMCA Notice / ADA Accessibility


This site is hosted, designed and copyright
© 1994 - 2026 by
Delta Media Group, Inc. -- Patent Pending --
Agent License Information: SL650045
1507 N Lake Drive | MLS# TB8555058
This single family home located at 1507 N Lake Drive, Sun City Center, FL 33573 is currently listed for sale with an asking price of $205,000. This property was built in 1968 and has 2 bedrooms and 1 full baths with 1264 sq. ft. N Lake Drive is located in the DEL WEBBS SUN CITY FLORIDA UN subdivision. Search DEL WEBBS SUN CITY FLORIDA UN real estate on pradeka.floridaexecutiverealty.com today.