
Pete Radeka
(813) 760-1979
(813) 760-1979
BEDS5
BATHS4 full
SQUARE FEET3,243
MLS#TB8557480
STATUSActive
PROPERTY TYPEResidential - Single Family
SUBDIVISIONB & D HAWKSTONE
Property Description
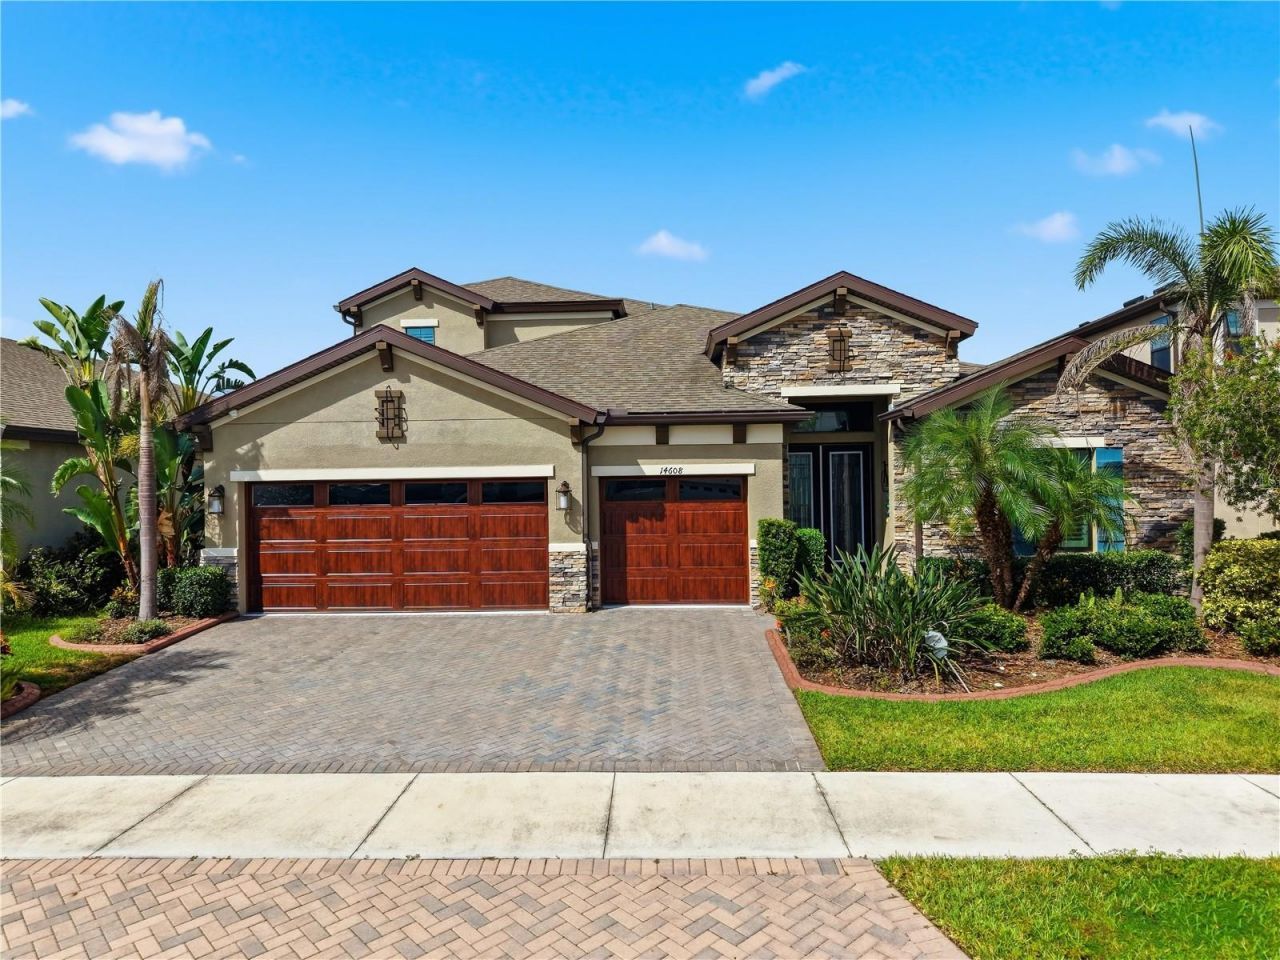
Welcome to this beautifully designed former model Home by WestBay with lots of upgrades showcasing the highly sought-after Bayshore II floor plan in the Hawkstone community, offering 5 bedrooms, 4 full bathrooms, 3,243 square feet of living space, a 3-car garage, and a private saltwater pool. This spacious two-story residence combines modern comfort, flexible living areas, and thoughtful functionality throughout.A welcoming entry opens to a formal dining area and flows into the expansive open-concept living room and kitchen, creating an ideal setting for everyday living and entertaining. The kitchen serves as the heart of the home, featuring stainless steel appliances, abundant cabinetry, a custom backsplash, and an oversized center island with seating. A large walk-in pantry located near the mudroom provides excellent additional storage. Just off the dinette, a versatile bonus space can easily accommodate a home office, study area, playroom, or hobby space.Sliding glass doors extend the living area outdoors to a screened lanai and sparkling saltwater pool, creating a private retreat for relaxing, entertaining, and enjoying Florida living year-round. The spacious primary suite features a spa-inspired en-suite bath with dual vanities, a soaking tub, glass-enclosed shower, and a generous walk-in closet. Four additional bedrooms and three full bathrooms provide flexibility for family, guests, or additional workspace, while abundant storage throughout the home adds everyday convenience.Hawkstone residents enjoy community amenities including a swimming pool and a convenient location near schools, shopping, dining, and major roadways. Outdoor recreation is just minutes away at the 969-acre Triple Creek Nature Preserve and Triple Creek BMX. With easy access to US-301 and I-75, this impressive home delivers generous living space, a 3-car garage, private saltwater pool, flexible floor plan, and desirable community amenities-all in a convenient Riverview-area location.
Property Features
Property Type: Residential - Single Family
Cooling: Central Air
Garage: 3 car attached
Heating: Central
Lot Size: 0.17 Acres
Roof Type: Shingle
Stories: 2.0
Taxes: $15,760
Year Built: 2020
Amenities
Ceiling Fans(s)
Eat-in Kitchen
High Ceilings
Open Floorplan
Primary Bedroom Main Floor
Solid Surface Counters
Split Bedroom
Thermostat
Walk-In Closet(s)
Rain Gutters
Sidewalk
Feature Descriptions
Appliances: Cooktop, Dishwasher, Disposal, Microwave, Range, Range Hood, Refrigerator
Community Features: Community Mailbox, Deed Restrictions, Dog Park, Park, Playground, Pool, Sidewalks
Directions: Merge onto I-75 South. Take exit 250 toward Riverview. Use the left 2 lanes to turn left onto Gibsonton Dr. Continue onto Boyette Rd. Turn right onto Balm Riverview Rd. Turn left onto Rhodine Rd. Turn right onto Boyette Rd. At the traffic circle, take the
Exterior: Block, Stucco
Flood Zone Code: X
Flooring: Carpet, Tile
Foundation: Slab
HOA Fee: 36.75/ Quarterly
HOA Y/N: Yes
Home Warranty Y/N: No
Listing Terms: Cash, Conventional, FHA, VA Loan
Lot Dimensions: 0.17
Other Equipment: Irrigation Equipment
Ownership: Fee Simple
Parking: Driveway, Garage Door Opener
Parking Notes: Driveway, Garage Door Opener
Patio/Porch: Covered, Enclosed, Screened
Pets Allowed: Yes
Pets Restrictions: Please contact HOA for detailed information
Pool: In Ground, Heated, Salt Water, Screen Enclosure
Property Attached Y/N: No
Property Sub-Type: Single Family Residence
Sewer: Public Sewer
Showing Instructions: Go Direct
Spa: In Ground
Special Sale Provisions: None
Swimming Pool: Yes
Utilities: Cable Available, Electricity Connected, Natural Gas Connected, Public, Sewer Connected, Water Connected
Water: Public
Water Access Y/N: No
Water View: Pond
Zoning: PD
Local Schools
High School: Newsome-HB
Middle School: Turkey Creek-HB
Elementary School: Pinecrest-HB
Listed By / Shown By
Listed By
Agency Name: SERVICE NEAR REALTY
Agency Contact: 813-401-0576
Shown By
Agent Name: Pete Radeka
Agent Phone: (813) 760-1979
Agency Title: Florida Executive Realty

Estimate Your Payment
Estimated Payment
$ 3,830.31 per month $2,225.34 Principal & Interest $1,313.33 Property Tax $291.64 Homeowner's InsuranceChange Payment Information

Member Participants (and their affiliated licensees, if applicable) shall indicate on their websites that IDX information is provided exclusively for consumers’ personal non-commercial use, that it may not be used for any purpose other than to identify prospective properties consumers may be interested in purchasing, that the data is deemed reliable but is not guaranteed by MLS GRID, and that the use of the MLS GRID Data may be subject to an end user license agreement prescribed by the Member Participant’s applicable MLS if any and as amended from time to time. MLS GRID may, at its discretion, require use of other disclaimers as necessary to protect Member Participant, and/or their MLS from liability.
Based on information submitted to the MLS GRID. All data is obtained from various sources and may not have been verified by broker or MLS GRID. Supplied Open House Information is subject to change without notice. All information should be independently reviewed and verified for accuracy. Properties may or may not be listed by the office/agent presenting the information.
Privacy Policy / DMCA Notice / ADA Accessibility


This site is hosted, designed and copyright
© 1994 - 2026 by
Delta Media Group, Inc. -- Patent Pending --
Agent License Information: SL650045
14608 Red Castle Avenue | MLS# TB8557480
This single family home located at 14608 Red Castle Avenue, Lithia, FL 33547 is currently listed for sale with an asking price of $999,900. This property was built in 2020 and has 5 bedrooms and 4 full baths with 3243 sq. ft. Red Castle Avenue is located in the B & D HAWKSTONE subdivision. Search B & D HAWKSTONE real estate on pradeka.floridaexecutiverealty.com today.