
Pete Radeka
(813) 760-1979
(813) 760-1979
BEDS6
BATHS5 full 1 partial
SQUARE FEET5,021
MLS#O6449663
STATUSActive
PROPERTY TYPEResidential - Single Family
SUBDIVISIONLAKESIDE ESTATES
Property Description
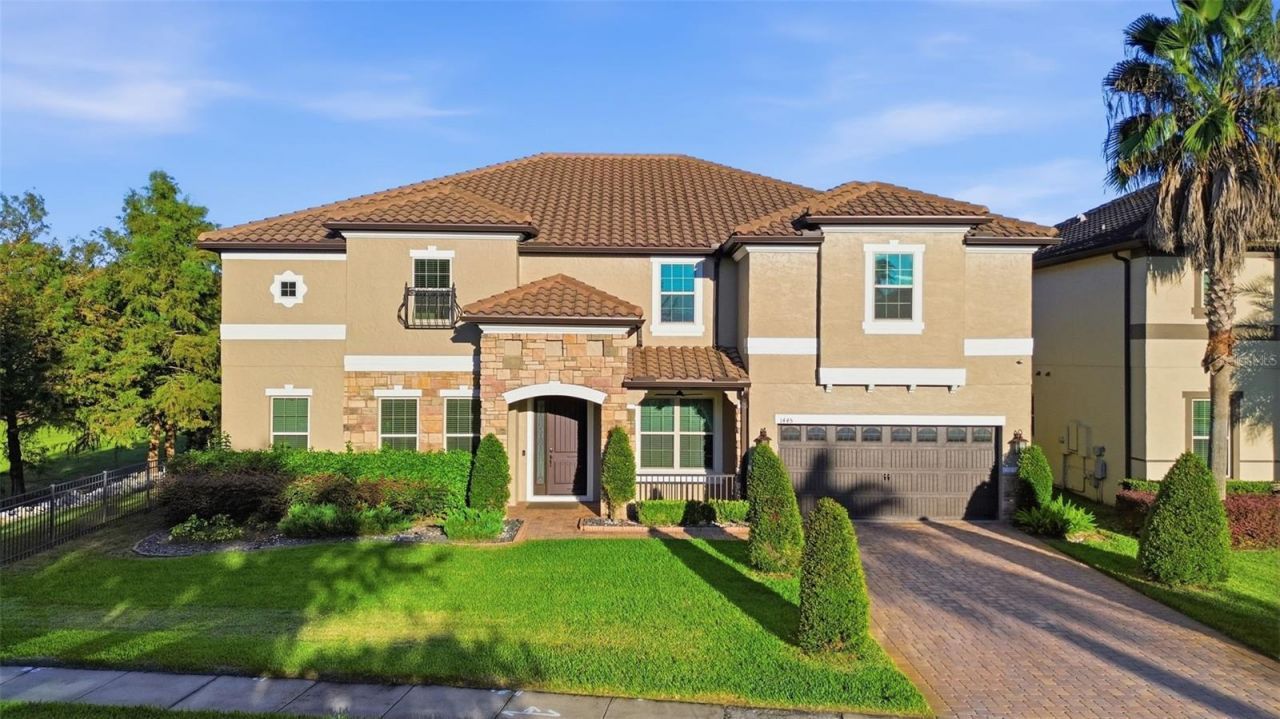
Virtually Staged. Welcome to your dream estate inside the highly sought-after, gated enclave of Lakeside Estates in Winter Park! This magnificent 2-story residence, built by Meritage Homes, spans an impressive 5,021 square feet of luxurious living space and features a commanding tile roof. Boasting a versatile layout of 6 bedrooms, 5 full bathrooms, and 1 half bath, this home showcases 2 separate primary suites one on each level providing an ideal setup for multi-generational living or an expansive guest retreat. Step through the entrance to be captivated by soaring high ceilings, fresh custom interior paint, premium engineered hardwood and tile flooring, and an open-concept flow flooded with natural light. The chef-inspired gourmet kitchen is an entertainer's masterpiece, equipped with brand-new quartz countertops, high-end stainless steel appliances, a generous island, and a seamless connection to the family room and sunny kitchen nook. Upstairs, a versatile bonus loft opens up endless possibilities for a media room or play space, supported by 2 dedicated indoor laundry rooms for ultimate convenience. Step outside to your private backyard paradise, complete with a covered lanai and a fully screened-in, sparkling custom pool and spa. Complete with an immaculate 3-car garage featuring a fresh protective floor coating, this property delivers executive comfort with easy access to top-rated schools, boutique shopping, fine dining, and all the historic charm of Winter Park. Schedule your private tour today!
Property Features
Property Type: Residential - Single Family
Cooling: Central Air
Fenced: Yes
Heating: Central
Home Style: Traditional
Lot Size: 0.20 Acres
Roof Type: Tile
Stories: 2.0
Taxes: $12,290
Year Built: 2015
Amenities
Crown Molding
High Ceilings
Kitchen/Family Room Combo
L Dining
Primary Bedroom Main Floor
PrimaryBedroom Upstairs
Split Bedroom
Sidewalk
Sprinkler Metered
Feature Descriptions
Additional Rooms: Bonus Room, Den/Library/Office, Family Room, Media Room
Appliances: Built-In Oven, Cooktop, Dishwasher, Disposal, Dryer, Microwave, Range Hood, Refrigerator, Washer
Association Amenities: Gated
Builder: Meritage Homes
Community Features: Gated Community - No Guard, Sidewalks, Street Lights
Days on Site: 2
Directions: Take FL-417 to Exit 41 for Red Bug Lake Road and head west. Turn left onto Aloma Avenue, then head east and make a quick left onto Howell Branch Road. Turn right onto Dodd Road, then make a left onto Cypress Stand Lane to enter the Lakeside Estates gated
Exterior: Block, Stucco
Fencing: Other
Flood Zone Code: X
Flooring: Hardwood, Tile
Foundation: Slab
Garage Dimensions: 60x20
HOA Fee: 565/ Quarterly
HOA Y/N: Yes
Home Warranty Y/N: No
Listing Terms: Cash, Conventional, FHA, VA Loan
Lot: Corner Lot
Lot Dimensions: 0.2
Model: Del Rio
Other Structures: Outdoor Kitchen
Ownership: Fee Simple
Parking: Tandem
Parking Notes: Tandem
Patio/Porch: Enclosed, Patio, Screened
Pets Allowed: Yes
Pool: In Ground, Child Safety Fence, Gunite, Lighting
Property Attached Y/N: No
Property Sub-Type: Single Family Residence
Sewer: Public Sewer
Showing Instructions: Lockbox
Spa: In Ground
Special Sale Provisions: None
Swimming Pool: Yes
Utilities: Cable Connected, Electricity Connected, Public, Sprinkler Meter
Water: Public
Water Access Y/N: No
Windows: Blinds
Zoning: R
Room Sizes
Kitchen: 14x18
Family Room: 20x18
Dining Room: 13x11
Living Room: 13x11
Office: 11x10
Bedroom 2: 12x12
Primary Bedroom: 18x14
Primary Bedroom 2: 14x18
Bedroom 3: 13x15
Bedroom 4: 13x15
Bedroom 5: 14x14
Additional Bedroom: 14x14
Bonus Room: 25x30
Media Room: 18x14
Den: 14x14
Listed By / Shown By
Listed By
Agency Name: COLDWELL BANKER REALTY
Agency Contact: 407-647-1211
Shown By
Agent Name: Pete Radeka
Agent Phone: (813) 760-1979
Agency Title: Florida Executive Realty

Estimate Your Payment
Estimated Payment
$ 4,168.19 per month $2,779.73 Principal & Interest $1,024.17 Property Tax $364.29 Homeowner's InsuranceChange Payment Information

Member Participants (and their affiliated licensees, if applicable) shall indicate on their websites that IDX information is provided exclusively for consumers’ personal non-commercial use, that it may not be used for any purpose other than to identify prospective properties consumers may be interested in purchasing, that the data is deemed reliable but is not guaranteed by MLS GRID, and that the use of the MLS GRID Data may be subject to an end user license agreement prescribed by the Member Participant’s applicable MLS if any and as amended from time to time. MLS GRID may, at its discretion, require use of other disclaimers as necessary to protect Member Participant, and/or their MLS from liability.
Based on information submitted to the MLS GRID. All data is obtained from various sources and may not have been verified by broker or MLS GRID. Supplied Open House Information is subject to change without notice. All information should be independently reviewed and verified for accuracy. Properties may or may not be listed by the office/agent presenting the information.
Privacy Policy / DMCA Notice / ADA Accessibility


This site is hosted, designed and copyright
© 1994 - 2026 by
Delta Media Group, Inc. -- Patent Pending --
Agent License Information: SL650045
1445 Via Sangro Place | MLS# O6449663
This single family home located at 1445 Via Sangro Place, Winter Park, FL 32792 is currently listed for sale with an asking price of $1,249,000. This property was built in 2015 and has 6 bedrooms and 5 full and 1 partial baths with 5021 sq. ft. Via Sangro Place is located in the LAKESIDE ESTATES subdivision. Search LAKESIDE ESTATES real estate on pradeka.floridaexecutiverealty.com today.