
Pete Radeka
(813) 760-1979
(813) 760-1979
BEDS2
BATHS2 full
SQUARE FEET1,308
MLS#A4709544
STATUSActive
PROPERTY TYPEResidential - Condominium
SUBDIVISIONFOREST PINES 10
Property Description
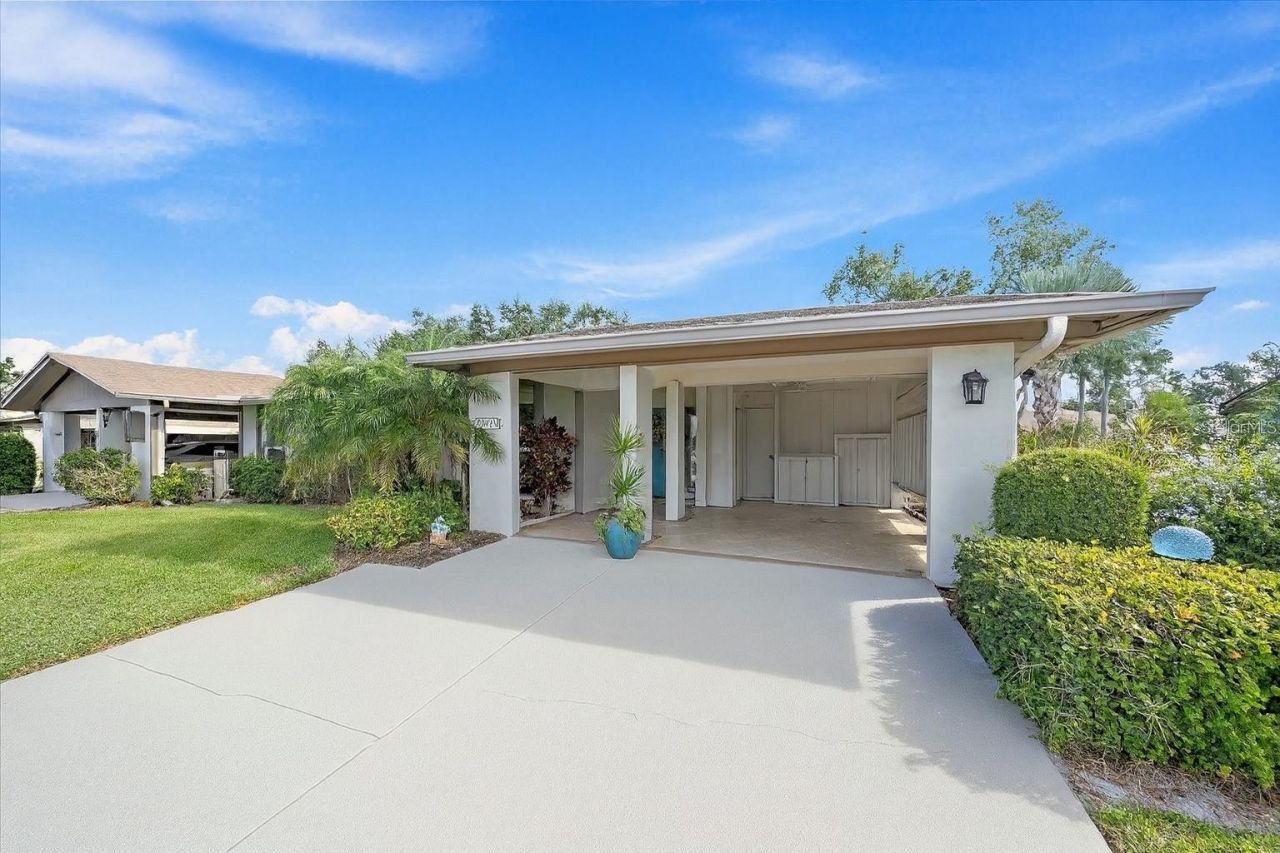
Welcome to Forest Pines, a welcoming 55+ community in the heart of Sarasota's Pinecraft area! This bright and inviting villa features an open floor plan, tile flooring throughout, spacious bedrooms, and a primary suite with makeup vanity and generous closet space. Recent upgrades include a NEW A/C in 2026 and impact-resistant windows throughout! Additional highlights include a dedicated laundry room with utility sink, covered carport with extra storage, and a private paver patio perfect for relaxing outdoors. Located outside of a flood zone with no flooding during recent storms, this home offers added peace of mind. Enjoy low-maintenance living with community pool access and association fees covering cable TV, lawn care, grounds maintenance, and more. Conveniently located minutes from downtown Sarasota, shopping, dining, beaches, and The Legacy Trail, this villa offers comfort, convenience, and an easy Florida lifestyle!
Property Features
Property Type: Residential - Condominium
Cooling: Central Air
Heating: Central
Roof Type: Shingle
Stories: 1.0
Taxes: $887
Year Built: 1972
Amenities
Crown Molding
Open Floorplan
Primary Bedroom Main Floor
Tray Ceiling(s)
Lighting
Feature Descriptions
Appliances: Dishwasher, Dryer, Microwave, Range, Refrigerator, Washer
Community Features: Pool
Condo Fee: $460/ Monthly
Days on Site: 1
Directions: Bahia Vista to Forest Pines Across from Der Dutchman Restaurant* To Grand Blvd.
Exterior: Stucco
Flood Zone Code: X
Flooring: Ceramic Tile
Foundation: Slab
HOA Y/N: Yes
Home Warranty Y/N: No
Ownership: Condominium
Pets Allowed: Cats OK
Pets Restrictions: No dogs are permitted, except registered service dogs and emotional support animals. Indoor pets such as cats, birds, and other non-exotic animals are allowed but must remain indoors at all times. Renters and visitors are not permitted to have pets.
Property Attached Y/N: No
Property Sub-Type: Villa
Senior Community: Yes
Sewer: Public Sewer
Showing Instructions: ShowingTime
Special Sale Provisions: None
Utilities: Cable Connected, Electricity Connected, Public
Water: Public
Water Access Y/N: No
Zoning: RMF1
Room Sizes
Bedroom 2: 11x11
Great Room: 29x12
Kitchen: 11x8
Primary Bedroom: 14x12
Local Schools
High School: Sarasota High
Middle School: Brookside Middle
Elementary School: Alta Vista Elementary
Listed By / Shown By
Listed By
Agency Name: HARRY ROBBINS ASSOC INC
Agency Contact: 941-924-8346
Shown By
Agent Name: Pete Radeka
Agent Phone: (813) 760-1979
Agency Title: Florida Executive Realty

Estimate Your Payment
Estimated Payment
$ 826.57 per month $665.44 Principal & Interest $73.92 Property Tax $87.21 Homeowner's InsuranceChange Payment Information

Member Participants (and their affiliated licensees, if applicable) shall indicate on their websites that IDX information is provided exclusively for consumers’ personal non-commercial use, that it may not be used for any purpose other than to identify prospective properties consumers may be interested in purchasing, that the data is deemed reliable but is not guaranteed by MLS GRID, and that the use of the MLS GRID Data may be subject to an end user license agreement prescribed by the Member Participant’s applicable MLS if any and as amended from time to time. MLS GRID may, at its discretion, require use of other disclaimers as necessary to protect Member Participant, and/or their MLS from liability.
Based on information submitted to the MLS GRID. All data is obtained from various sources and may not have been verified by broker or MLS GRID. Supplied Open House Information is subject to change without notice. All information should be independently reviewed and verified for accuracy. Properties may or may not be listed by the office/agent presenting the information.
Privacy Policy / DMCA Notice / ADA Accessibility


This site is hosted, designed and copyright
© 1994 - 2026 by
Delta Media Group, Inc. -- Patent Pending --
Agent License Information: SL650045
1349 Grand Boulevard, Unit 1006 | MLS# A4709544
This condo located at 1349 Grand Boulevard, Unit 1006, Sarasota, FL 34232 is currently listed for sale with an asking price of $299,000. This property was built in 1972 and has 2 bedrooms and 2 full baths with 1308 sq. ft. Grand Boulevard, Unit 1006 is located in the FOREST PINES 10 subdivision. Search FOREST PINES 10 real estate on pradeka.floridaexecutiverealty.com today.