
Pete Radeka
(813) 760-1979
(813) 760-1979
BEDS1
BATHS2 full
SQUARE FEET798
MLS#TB8556398
STATUSActive
PROPERTY TYPEResidential - Condominium
SUBDIVISIONBLUE HERON BCH RESIDENCE TWR 02 CONDO
Property Description
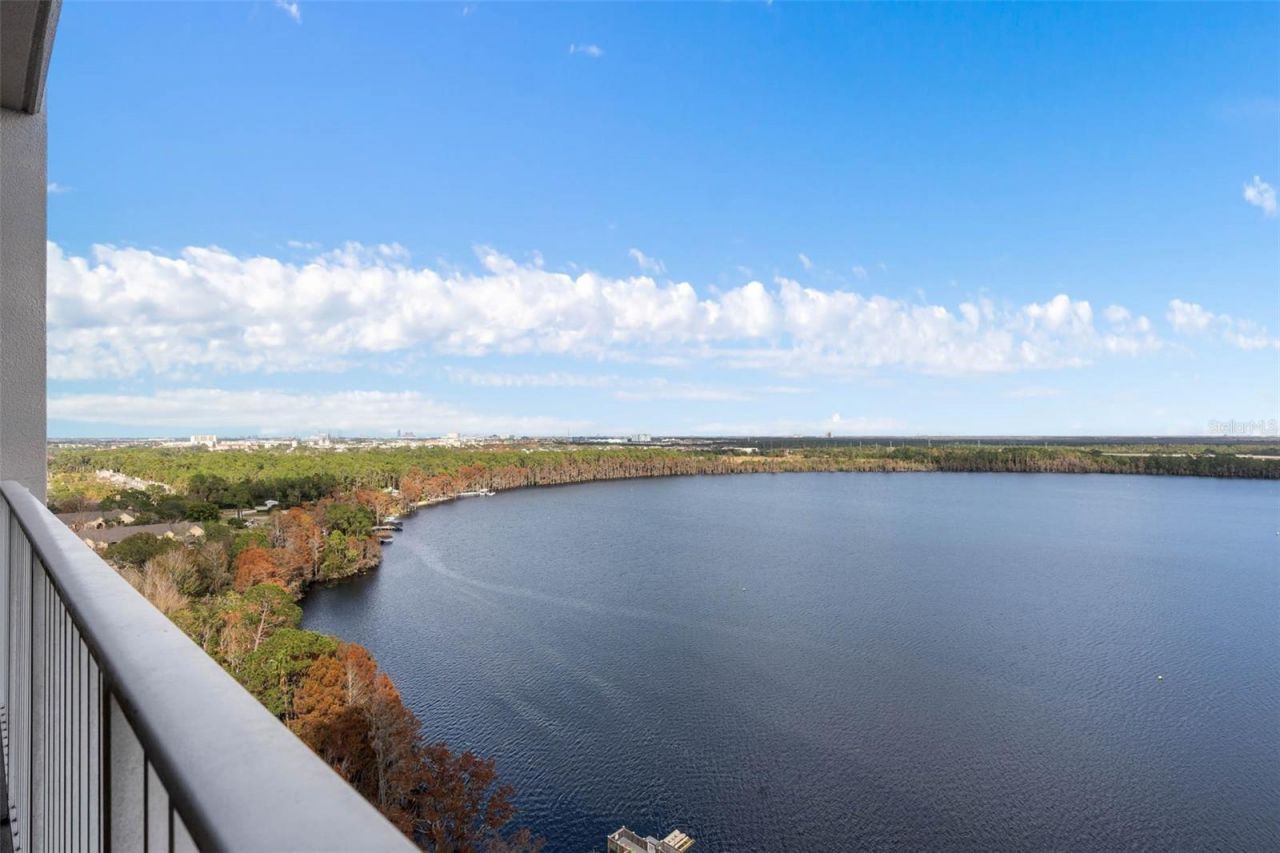
Completely renovated with incredible Lake Bryan views! Positioned on the second-highest floor at Blue Heron Beach Resort, this one-bedroom, two-bathroom condo with bunk bed nook pairs an exceptional lakeside setting with a fresh, modern interior. One mile from Disney property entrance. Recently completed renovations include new flooring, fresh paint, and a cohesive contemporary design throughout. The beautifully updated kitchen features modern cabinets, countertops, and newer appliances, opening to the living and dining area for easy entertaining and relaxed vacation living. Updated bathrooms showcase new vanities, while a sleek walk-in shower adds a stylish finishing touch.Step onto your private balcony and take in the incredible views of Lake Bryan-the perfect backdrop for morning coffee or unwinding after a day exploring Orlando. The elevated setting and thoughtfully refreshed interior make this condo a standout retreat. This property features key secured elevator and 24 hour front desk and security. Enjoy resort-style amenities including heated pools, a hot tub, fitness facilities, a poolside tiki bar, and a private lakeside dock. With Walt Disney World, Universal Orlando, shopping, and dining nearby, this location puts Central Florida's most popular experiences within easy reach. Discover the combination of modern updates, beautiful lake views, and resort-style living in this recently renovated condo. This building is a fan favorite for Disney Visitors.
Property Features
Property Type: Residential - Condominium
Cooling: Central Air
Fenced: Yes
Heating: Electric
Lot Size: 0.72 Acres
Roof Type: Membrane, Metal
Stories: 16.0
Taxes: $3,454
Year Built: 2007
Amenities
Ceiling Fans(s)
High Ceilings
Kitchen/Family Room Combo
Thermostat
Window Treatments
Balcony
Outdoor Grill
Sidewalk
Feature Descriptions
Appliances: Cooktop, Dishwasher, Disposal, Dryer, Freezer, Microwave, Refrigerator, Washer
Association Amenities: Elevators, Fitness Center, Gated, Maintenance, Pool, Recreation Facilities, Spa/Hot Tub, Trail(s)
Body of Water: LAKE BRYAN
Community Features: Barbecue, Clubhouse, Fitness Center, Pool, Sidewalks
Condo Fee: $733/ Monthly
Days on Site: 1
Directions: I 4 to exit #68 Lake Buena VistaTurn at 535 SouthTurn on Blue Heron Beach Drive
Exterior: Concrete, Metal Frame, Stucco
Fencing: Other
Flood Zone Code: X
Flooring: Laminate
Foundation: Slab
HOA Fee: 0/ Monthly
HOA Y/N: Yes
Home Warranty Y/N: No
Hot Tub: Yes
Listing Terms: Cash, Conventional, FHA, VA Loan
Other Equipment: Irrigation Equipment
Ownership: Condominium
Pets Allowed: Cats OK, Dogs OK, Yes
Property Attached Y/N: No
Property Sub-Type: Condo - Hotel
Sewer: Public Sewer
Showing Instructions: Appointment Only, Call Listing Agent, No Lockbox, See Remarks
Spa: In Ground
Special Sale Provisions: None
Utilities: Cable Available, Electricity Connected, Water Connected
Water: Public
Water Access Y/N: No
Water View: Lake
Windows: Blinds
Zoning: P-D
Room Sizes
Kitchen: 12x18
Living Room: 16x16
Primary Bedroom: 12x13
Local Schools
High School: Lake Buena Vista High School
Middle School: Freedom Middle
Elementary School: Sunshine Elementary
Listed By / Shown By
Listed By
Agency Name: COASTAL PROPERTIES GROUP INTER
Agency Contact: 813-756-1111
Shown By
Agent Name: Pete Radeka
Agent Phone: (813) 760-1979
Agency Title: Florida Executive Realty

Estimate Your Payment
Estimated Payment
$ 904.56 per month $545.26 Principal & Interest $287.83 Property Tax $71.46 Homeowner's InsuranceChange Payment Information

Member Participants (and their affiliated licensees, if applicable) shall indicate on their websites that IDX information is provided exclusively for consumers’ personal non-commercial use, that it may not be used for any purpose other than to identify prospective properties consumers may be interested in purchasing, that the data is deemed reliable but is not guaranteed by MLS GRID, and that the use of the MLS GRID Data may be subject to an end user license agreement prescribed by the Member Participant’s applicable MLS if any and as amended from time to time. MLS GRID may, at its discretion, require use of other disclaimers as necessary to protect Member Participant, and/or their MLS from liability.
Based on information submitted to the MLS GRID. All data is obtained from various sources and may not have been verified by broker or MLS GRID. Supplied Open House Information is subject to change without notice. All information should be independently reviewed and verified for accuracy. Properties may or may not be listed by the office/agent presenting the information.
Privacy Policy / DMCA Notice / ADA Accessibility


This site is hosted, designed and copyright
© 1994 - 2026 by
Delta Media Group, Inc. -- Patent Pending --
Agent License Information: SL650045
13427 Blue Heron Beach Drive , Unit 1502 | MLS# TB8556398
This condo located at 13427 Blue Heron Beach Drive , Unit 1502, Orlando, FL 32821 is currently listed for sale with an asking price of $245,000. This property was built in 2007 and has 1 bedrooms and 2 full baths with 798 sq. ft. Blue Heron Beach Drive , Unit 1502 is located in the BLUE HERON BCH RESIDENCE TWR 02 CONDO subdivision. Search BLUE HERON BCH RESIDENCE TWR 02 CONDO real estate on pradeka.floridaexecutiverealty.com today.