
Pete Radeka
(813) 760-1979
(813) 760-1979
BEDS3
BATHS2 full
SQUARE FEET1,453
MLS#S5159774
STATUSActive
PROPERTY TYPERental - Condominium
SUBDIVISIONSOUTHERN PINES
Property Description
Sleek and modern 3 bedrooms, 2 bath split plan featuring ceramic tile flooring throughout - No Carpet! The solarium can be used as a home office/study or den. Freshly painted with a neutral color palette and upgraded windows for energy efficiency, upgraded appliances in stainless steel. Included in the rental: Cable, internet, and water. That in itself is a savings. Available for immediate occupancy. Move-in ready! call me today for a tour.
Property Features
Property Type: Rental - Condominium
Cooling: Central Air
Heating: Central, Electric
Lot Size: 0.26 Acres
Stories: 2.0
Year Built: 2005
Amenities
Ceiling Fans(s)
Crown Molding
In Wall Pest System
Living Room/Dining Room Combo
Open Floorplan
Feature Descriptions
Additional Rooms: Den/Library/Office
Appliances: Dishwasher, Disposal, Dryer, Microwave, Range, Refrigerator, Washer
Community Features: Barbecue, Clubhouse, Dog Park, Fitness Center, Gated Community - No Guard, No Truck/RV/Motorcycle Parking, Playground, Pool, Racquetball, Sidewalks, Tennis Court(s)
Directions: From Hwy 50 in Winter Garden, go south on Winter Garden Vineland Road (535), make a right into Southern Pines. Once inside, make a right at the first stop sign. The building is straight ahead. Make a quick right at the next stop sign and then a quick lef
Flood Zone Code: X
Flooring: Ceramic Tile
HOA Y/N: Yes
Home Warranty Y/N: No
Lease Terms: Twelve Months
Lot Dimensions: 0.26
Pets Allowed: No
Pool: In Ground
Property Attached Y/N: Yes
Property Sub-Type: Condominium
Sewer: Public Sewer
Showing Instructions: Gate Code Required, Go Direct, Other
Spa: Heated, In Ground
Utilities: Cable Connected, Sewer Connected, Water Connected
Water: None
Water Access Y/N: No
Windows: Blinds
Room Sizes
Kitchen: 9.9x9
Dining Room: 9.9x10
Living Room: 13.1x15
Den: 13.1x8
Bedroom 2: 11.6x11.9
Bedroom 3: 12.3x11.9
Local Schools
High School: West Orange High
Middle School: SunRidge Middle
Elementary School: SunRidge Elementary
Listed By / Shown By
Listed By
Agency Name: HOMESMART
Agency Contact: 407-476-0461
Shown By
Agent Name: Pete Radeka
Agent Phone: (813) 760-1979
Agency Title: Florida Executive Realty


Member Participants (and their affiliated licensees, if applicable) shall indicate on their websites that IDX information is provided exclusively for consumers’ personal non-commercial use, that it may not be used for any purpose other than to identify prospective properties consumers may be interested in purchasing, that the data is deemed reliable but is not guaranteed by MLS GRID, and that the use of the MLS GRID Data may be subject to an end user license agreement prescribed by the Member Participant’s applicable MLS if any and as amended from time to time. MLS GRID may, at its discretion, require use of other disclaimers as necessary to protect Member Participant, and/or their MLS from liability.
Based on information submitted to the MLS GRID. All data is obtained from various sources and may not have been verified by broker or MLS GRID. Supplied Open House Information is subject to change without notice. All information should be independently reviewed and verified for accuracy. Properties may or may not be listed by the office/agent presenting the information.
Privacy Policy / DMCA Notice / ADA Accessibility


This site is hosted, designed and copyright
© 1994 - 2026 by
Delta Media Group, Inc. -- Patent Pending --
Agent License Information: SL650045
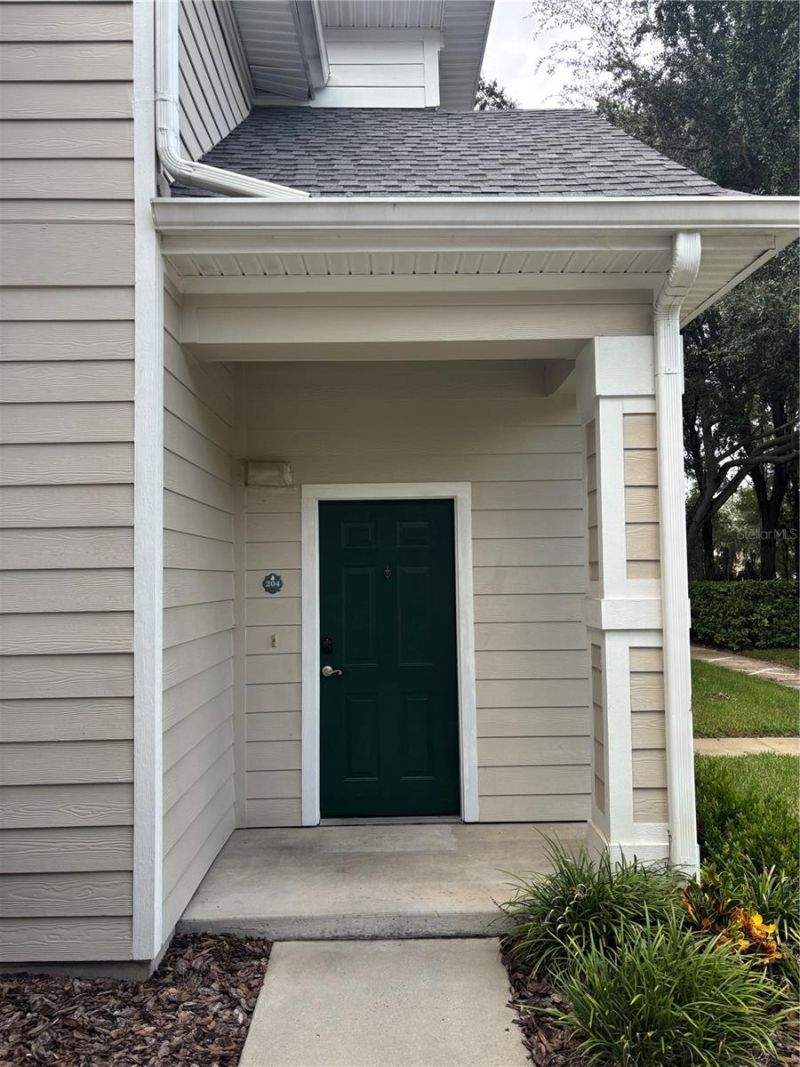
1300 Eastern Pecan Place, Unit 204 | MLS# S5159774
This property located at 1300 Eastern Pecan Place, Unit 204, Winter Garden, FL 34787 is currently listed for rent with an asking price of $2,300 / Monthly. Search Winter Garden real estate on pradeka.floridaexecutiverealty.com today.