
Pete Radeka
(813) 760-1979
(813) 760-1979
BEDS3
BATHS1 full
SQUARE FEET1,090
MLS#TB8558375
STATUSActive
PROPERTY TYPERental - Single Family
SUBDIVISIONSNELL GARDENS
Property Description
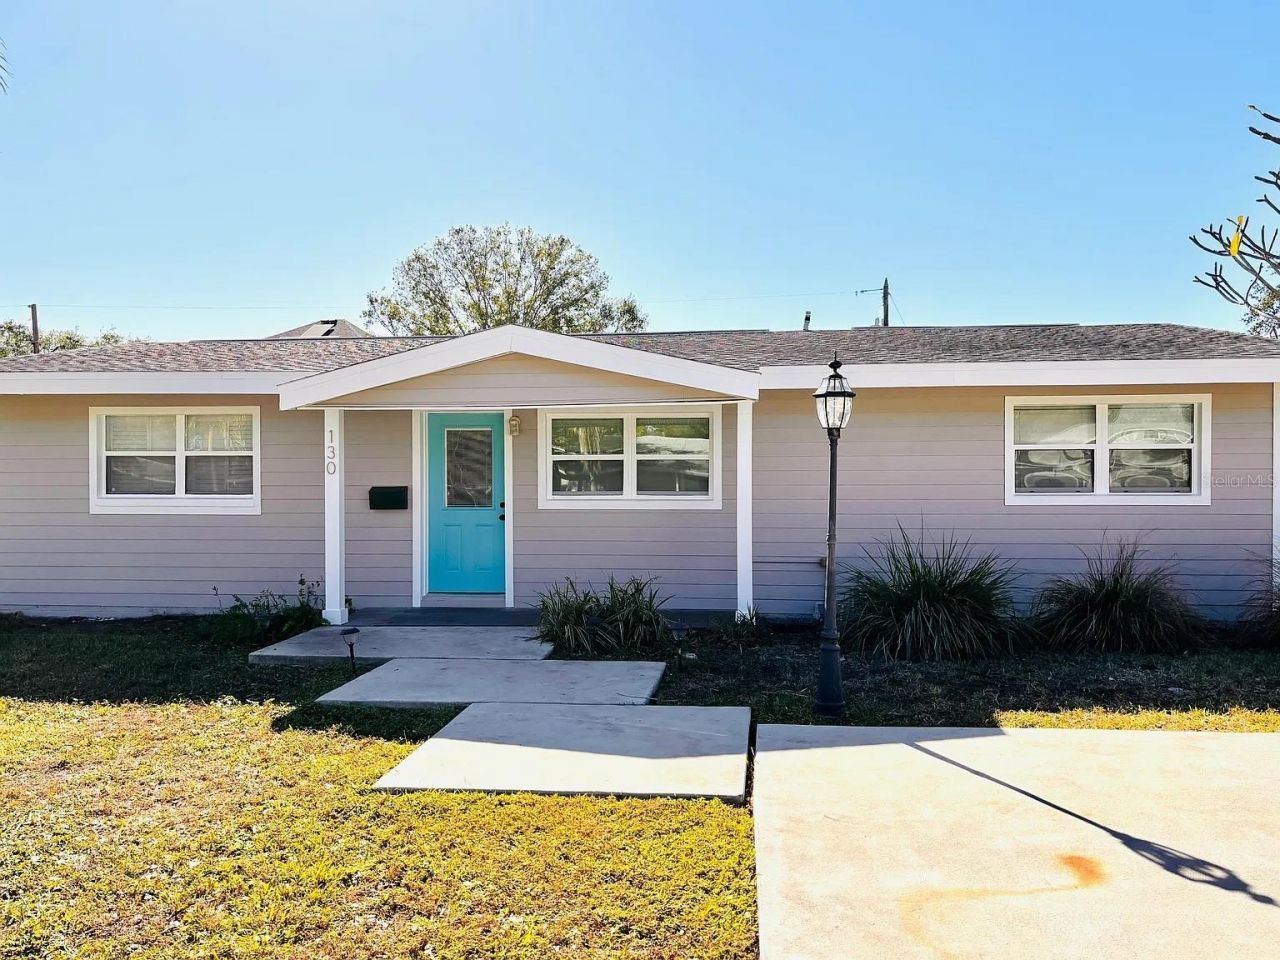
This home is in a fantastic neighborhood on a beautiful street! Conveniently located near downtown and 4th Street shopping and just steps from the exercise path that leads to downtown St Pete. The main living space has a large open floor plan, including a renovated kitchen with granite counters, dining room nook, and living space with a large kitchen bar. Tile throughout the home, no carpet. Large driveway in the front plus alley access in the back. Large fenced yard. 2 large bedrooms with closets. Additional extra large bonus room could also serve as bedroom, office, or recreational room. The indoor LAUNDRY ROOM includes a half bath. Newer windows, new concrete siding, newer AC, and all block construction - save on energy bills! Wonderful additional outdoor living area includes a large outdoor covered patio and an additional extended un-covered patio that's perfect for grilling! Several additional improvements (newer windows, new water barrier and flashing, all new concrete exterior siding, freshly painted, backyard porch renovation, etc). Rent includes basic lawn service and washer/dryer. Pet friendly. One month security deposit required. Must pay 1st months rent + Deposit prior to moving in.
Property Features
Property Type: Rental - Single Family
Cooling: Central Air
Heating: Central, Electric
Lot Size: 0.18 Acres
Stories: 1.0
Year Built: 1955
Amenities
Built-in Features
Ceiling Fans(s)
Eat-in Kitchen
Kitchen/Family Room Combo
Living Room/Dining Room Combo
Open Floorplan
Solid Surface Counters
Thermostat
Window Treatments
Private Mailbox
Rain Gutters
Feature Descriptions
Additional Rooms: Bonus Room, Inside Utility
Appliances: Dishwasher, Disposal, Dryer, Electric Water Heater, Exhaust Fan, Freezer, Microwave, Range, Refrigerator, Washer
Days on Site: 2
Directions: north from downtown st Pete on 1st street. East on 43rd Ave NE. House will be on the south side of the street.
Fencing: Fenced, Back Yard
Flood Zone Code: 9
Flooring: Tile
Home Warranty Y/N: No
Lot: FloodZone, City Limits, Near Public Transit, Private, Paved
Lot Dimensions: 0.18
Patio/Porch: Covered, Front Porch, Patio, Rear Porch
Pets Allowed: Cats OK, Dogs OK, Yes
Pets Restrictions: We do not generally charge any pet fees, and we don't have any specific limitations, but we do require you to bring your pet for us to meet them
Property Attached Y/N: No
Property Sub-Type: Single Family Residence
Security: Smoke Detector(s)
Sewer: Public Sewer
Showing Instructions: Appointment Only
Utilities: Public
Water: Public
Water Access Y/N: No
Windows: Blinds, Shutters
Listed By / Shown By
Listed By
Agency Name: WILLOW HOMES REALTY, LLC
Agency Contact: 812-370-0778
Shown By
Agent Name: Pete Radeka
Agent Phone: (813) 760-1979
Agency Title: Florida Executive Realty


Member Participants (and their affiliated licensees, if applicable) shall indicate on their websites that IDX information is provided exclusively for consumers’ personal non-commercial use, that it may not be used for any purpose other than to identify prospective properties consumers may be interested in purchasing, that the data is deemed reliable but is not guaranteed by MLS GRID, and that the use of the MLS GRID Data may be subject to an end user license agreement prescribed by the Member Participant’s applicable MLS if any and as amended from time to time. MLS GRID may, at its discretion, require use of other disclaimers as necessary to protect Member Participant, and/or their MLS from liability.
Based on information submitted to the MLS GRID. All data is obtained from various sources and may not have been verified by broker or MLS GRID. Supplied Open House Information is subject to change without notice. All information should be independently reviewed and verified for accuracy. Properties may or may not be listed by the office/agent presenting the information.
Privacy Policy / DMCA Notice / ADA Accessibility


This site is hosted, designed and copyright
© 1994 - 2026 by
Delta Media Group, Inc. -- Patent Pending --
Agent License Information: SL650045
130 43rd Avenue Ne | MLS# TB8558375
This property located at 130 43rd Avenue Ne, Saint Petersburg, FL 33703 is currently listed for rent with an asking price of $2,400 / Monthly. Search Saint Petersburg real estate on pradeka.floridaexecutiverealty.com today.