
Pete Radeka
(813) 760-1979
(813) 760-1979
BEDS3
BATHS2 full
SQUARE FEET1,424
MLS#TB8514015
STATUSActive
PROPERTY TYPEResidential - Single Family
SUBDIVISIONTRIPLE CRK
Property Description
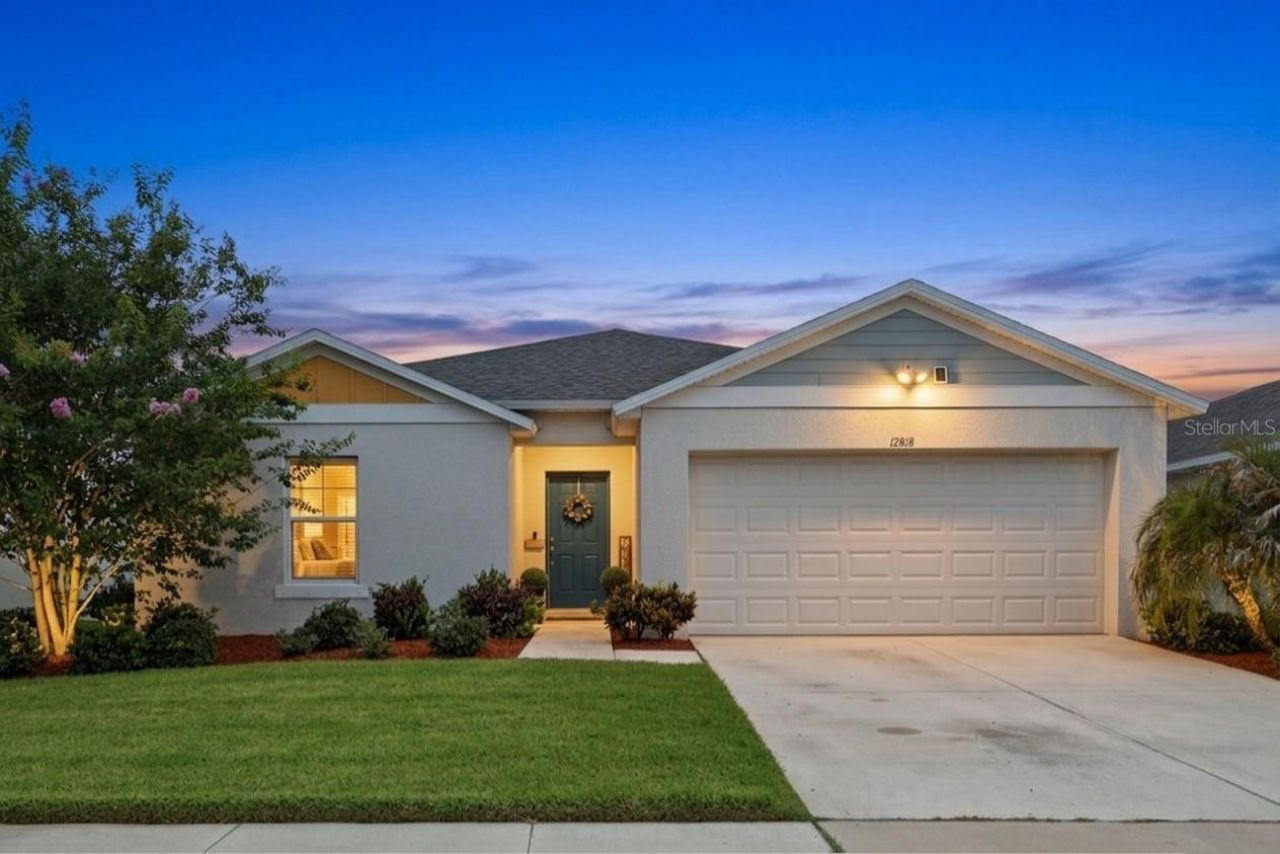
Welcome home to 12818 Bent Twig Drive, a charming and modern single-story home nestled in the desirable Triple Creek community of Riverview. Built in 2020, this thoughtfully designed residence offers 3 bedrooms, 2 bathrooms, a 2-car garage, and 1,424 square feet of comfortable living space, all set on a generous 6,098 square foot lot.From the moment you enter, the open layout creates a welcoming feel that makes everyday living and entertaining easy. The kitchen is the heart of the home, featuring quartz countertops, stainless steel appliances, and a breakfast bar that invites connection over morning coffee, casual meals, or evening conversation. Ceramic tile flooring in the main living areas adds both style and durability, while high-end laminate flooring brings warmth and character throughout the home.The primary suite offers a peaceful retreat with double vanities and a spacious walk-in closet, giving you the comfort and convenience you deserve. Additional features include a water filtration system, ceiling fans in most rooms, a wine cooler, and blinds and appliances that will stay with the home, making your move even easier.Out back, you'll find a fully fenced yard that's perfect for pets, play, or relaxing outdoors after a long day. A swing set is already in place for the little ones, adding to the home's family-friendly appeal. Whether you're hosting friends or enjoying a quiet evening at home, this backyard is ready for it all.Living in Triple Creek means enjoying a community that offers more than just a home. Residents have access to a resort-style pool, pickleball courts, and volleyball amenities, all while staying conveniently close to Tampa, St. Petersburg, shopping, dining, and everyday essentials. This is a place where comfort, convenience, and community truly come together. *** SHOWING BY APPOINTMENT ONLY, TEXT OR CALL (954) 536-9292 ***
Property Features
Property Type: Residential - Single Family
Cooling: Central Air
Garage: 2 car attached
Heating: Electric
Lot Size: 0.14 Acres
Roof Type: Shingle
Stories: 1.0
Taxes: $7,660
Year Built: 2020
Amenities
Ceiling Fans(s)
Eat-in Kitchen
Primary Bedroom Main Floor
Thermostat
Walk-In Closet(s)
Window Treatments
Hurricane Shutters
Private Yard
Sliding Doors
Sprinkler Metered
Feature Descriptions
Appliances: Convection Oven, Cooktop, Disposal, Dryer, Exhaust Fan, Ice Maker, Microwave, Refrigerator, Washer, Water Filtration System, Water Purifier, Water Softener, Wine Refrigerator
Directions: I-75 S towards Naples, Take exit 250 toward Gibsonton/Riverview. Continue onto Boyette, turn Right onto Balm Riverview, left onto Triple Creek.
Exterior: Block, Concrete, Stucco
Flood Zone Code: X
Flooring: Luxury Vinyl
Foundation: Concrete Perimeter
HOA Fee: 108/ Annually
HOA Y/N: Yes
Home Warranty Y/N: No
Lot Dimensions: 0.14
Other Equipment: Private Yard
Ownership: Fee Simple
Pets Allowed: Cats OK, Dogs OK
Property Attached Y/N: No
Property Sub-Type: Single Family Residence
Sewer: Public Sewer
Showing Instructions: 24 Hour Notice, Appointment Only
Special Sale Provisions: None
Utilities: Cable Available, Electricity Available
Water: Public
Water Access Y/N: No
Zoning: PD
Room Sizes
Primary Bedroom: 12x16
Primary Bathroom: 9x8
Bedroom 2: 14x12
Bathroom 2: 5x7
Bedroom 3: 10x10
Foyer: 6x8
Living Room: 18x4
Kitchen: 10x15
Listed By / Shown By
Listed By
Agency Name: STAR BAY REALTY CORP.
Agency Contact: 813-533-6467
Shown By
Agent Name: Pete Radeka
Agent Phone: (813) 760-1979
Agency Title: Florida Executive Realty

Estimate Your Payment
Estimated Payment
$ 1,469.02 per month $734.44 Principal & Interest $638.33 Property Tax $96.25 Homeowner's InsuranceChange Payment Information

Member Participants (and their affiliated licensees, if applicable) shall indicate on their websites that IDX information is provided exclusively for consumers’ personal non-commercial use, that it may not be used for any purpose other than to identify prospective properties consumers may be interested in purchasing, that the data is deemed reliable but is not guaranteed by MLS GRID, and that the use of the MLS GRID Data may be subject to an end user license agreement prescribed by the Member Participant’s applicable MLS if any and as amended from time to time. MLS GRID may, at its discretion, require use of other disclaimers as necessary to protect Member Participant, and/or their MLS from liability.
Based on information submitted to the MLS GRID. All data is obtained from various sources and may not have been verified by broker or MLS GRID. Supplied Open House Information is subject to change without notice. All information should be independently reviewed and verified for accuracy. Properties may or may not be listed by the office/agent presenting the information.
Privacy Policy / DMCA Notice / ADA Accessibility


This site is hosted, designed and copyright
© 1994 - 2026 by
Delta Media Group, Inc. -- Patent Pending --
Agent License Information: SL650045
12818 Bent Twig Drive | MLS# TB8514015
This single family home located at 12818 Bent Twig Drive , Riverview, FL 33579 is currently listed for sale with an asking price of $330,000. This property was built in 2020 and has 3 bedrooms and 2 full baths with 1424 sq. ft. Bent Twig Drive is located in the TRIPLE CRK subdivision. Search TRIPLE CRK real estate on pradeka.floridaexecutiverealty.com today.