
Pete Radeka
(813) 760-1979
(813) 760-1979
BEDS2
BATHS2 full
SQUARE FEET1,551
MLS#N6146167
STATUSActive
PROPERTY TYPEResidential - Single Family
SUBDIVISIONPORT CHARLOTTE
Property Description
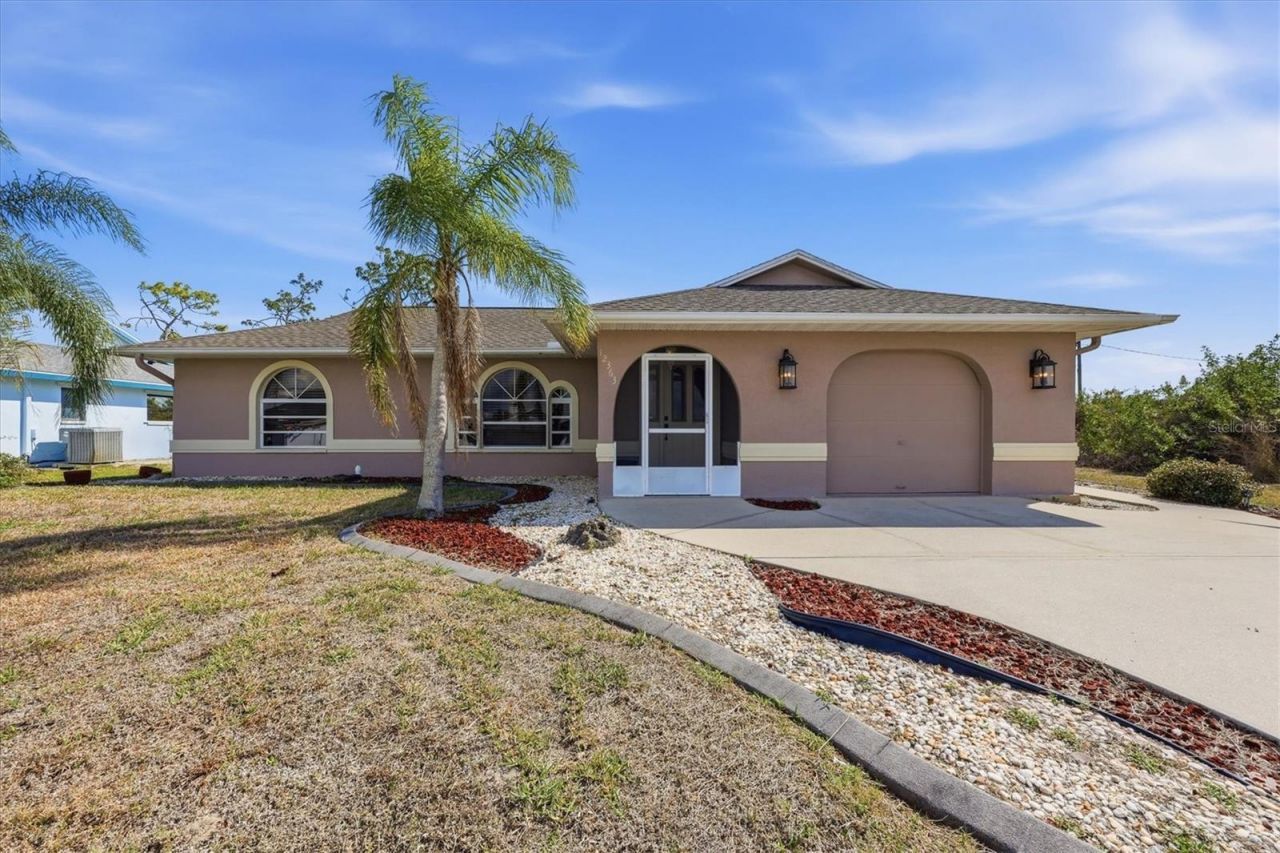
This beautifully maintained two-bedroom, two-bath, pool home offers comfort, style and a relaxing Florida Lifestyle. The spacious interior features vaulted ceilings that enhance the light-filled living areas, along with an upgraded kitchen and beautifully renovated bathrooms designed with both elegance and functionality in mind. Step outside through the expansive family room to your private oasis where a sparkling pool and heated spa overlook a peaceful forest view back yard, creating the perfect setting for quiet mornings or entertaining friends and family at night enhanced with inspired lighting. Outdoor enthusiasts will love the location with easy access to boating, fishing, and kayaking. Sandy Beach on the Myakka River is just a five-minute drive offering gorgeous natural scenery and endless recreational opportunities. Offered, Turnkey Furnished, this inviting home is ready for you to move in and begin enjoying the relaxed Florida Lifestyle. Charlotte County records incorrectly show this home as a three bedroom with two and one half bathrooms. Charlotte County records of the floorplan indicate an enclosed porch of 384 sq. ft. This square footage was not included in the county records for heated area. Per the owner this area was built as a family room with heat and air during the original build of the home.
Property Features
Property Type: Residential - Single Family
Cooling: Central Air
Fenced: Yes
Garage: 1 car attached
Heating: Electric, Heat Pump
Lot Size: 0.23 Acres
Roof Type: Shingle
Stories: 1.0
Taxes: $1,871
Year Built: 1994
Amenities
Ceiling Fans(s)
Living Room/Dining Room Combo
Open Floorplan
Split Bedroom
Thermostat
Vaulted Ceiling(s)
Walk-In Closet(s)
Window Treatments
Rain Gutters
Feature Descriptions
Appliances: Dishwasher, Disposal, Dryer, Electric Water Heater, Ice Maker, Microwave, Range, Refrigerator, Washer
Community Features: Street Lights
Directions: Travel eastbound on RT 776. Left turn on Willmington Blvd. Travel to Jennings Blvd and make left turn. Travel to Diversey Ave and make right turn. Travel to Gillot Blvd and make left turn. Travel to Kneeland Ter and make right turn. Look for house on righ
Exterior: Block, Stucco
Fencing: Chain Link
Flood Zone Code: X500
Flooring: Tile, Vinyl
Foundation: Slab
Home Warranty Y/N: No
Listing Terms: Cash, Conventional, FHA, VA Loan
Lot: Level, Paved
Lot Dimensions: 0.23
Ownership: Fee Simple
Parking: Driveway, Garage Door Opener, On Street
Parking Notes: Driveway, Garage Door Opener, On Street
Patio/Porch: Front Porch
Pets Allowed: Yes
Pool: In Ground, Gunite, Screen Enclosure
Property Attached Y/N: No
Property Sub-Type: Single Family Residence
Sewer: Septic Tank
Showing Instructions: 24 Hour Notice, Lock Box Electronic, ShowingTime
Spa: In Ground
Special Sale Provisions: None
Swimming Pool: Yes
Utilities: Cable Connected, Electricity Connected, Fire Hydrant, Water Connected
Vegetation: Mature Landscaping
Water: Public
Water Access Y/N: No
Windows: Window Treatments
Zoning: RSF3.5
Room Sizes
Primary Bedroom: 12x15
Primary Bathroom: 5x9
Living Room: 12x19
Kitchen: 9x11
Dining Room: 10x12
Family Room: 11x32
Bathroom 2: 5x8
Bedroom 2: 11x12
Balcony/Porch/Lanai: 23x31
Local Schools
High School: Lemon Bay High
Middle School: L.A. Ainger Middle
Elementary School: Myakka River Elementary
Listed By / Shown By
Listed By
Agency Name: MICHAEL SAUNDERS & COMPANY
Agency Contact: 941-473-7750
Shown By
Agent Name: Pete Radeka
Agent Phone: (813) 760-1979
Agency Title: Florida Executive Realty

Estimate Your Payment
Estimated Payment
$ 974.02 per month $723.31 Principal & Interest $155.92 Property Tax $94.79 Homeowner's InsuranceChange Payment Information

Member Participants (and their affiliated licensees, if applicable) shall indicate on their websites that IDX information is provided exclusively for consumers’ personal non-commercial use, that it may not be used for any purpose other than to identify prospective properties consumers may be interested in purchasing, that the data is deemed reliable but is not guaranteed by MLS GRID, and that the use of the MLS GRID Data may be subject to an end user license agreement prescribed by the Member Participant’s applicable MLS if any and as amended from time to time. MLS GRID may, at its discretion, require use of other disclaimers as necessary to protect Member Participant, and/or their MLS from liability.
Based on information submitted to the MLS GRID. All data is obtained from various sources and may not have been verified by broker or MLS GRID. Supplied Open House Information is subject to change without notice. All information should be independently reviewed and verified for accuracy. Properties may or may not be listed by the office/agent presenting the information.
Privacy Policy / DMCA Notice / ADA Accessibility


This site is hosted, designed and copyright
© 1994 - 2026 by
Delta Media Group, Inc. -- Patent Pending --
Agent License Information: SL650045
12363 Kneeland Terrace | MLS# N6146167
This single family home located at 12363 Kneeland Terrace , Port Charlotte, FL 33981 is currently listed for sale with an asking price of $325,000. This property was built in 1994 and has 2 bedrooms and 2 full baths with 1551 sq. ft. Kneeland Terrace is located in the PORT CHARLOTTE subdivision. Search PORT CHARLOTTE real estate on pradeka.floridaexecutiverealty.com today.