
Pete Radeka
(813) 760-1979
(813) 760-1979
BEDS4
BATHS2 full 2 partial
SQUARE FEET2,784
MLS#O6424496
STATUSActive
PROPERTY TYPEResidential - Single Family
SUBDIVISIONHANOVER WOODS
Property Description
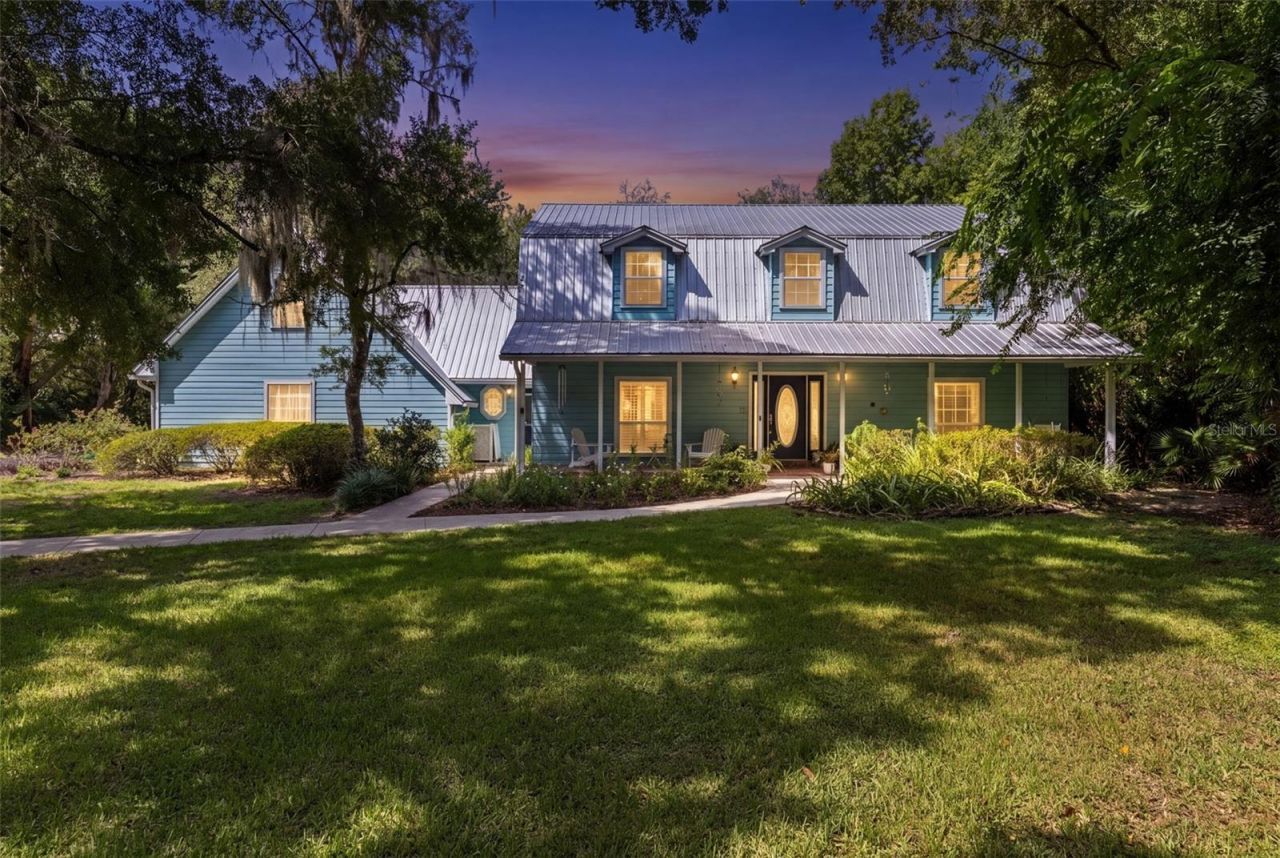
Welcome to your 1 ACRE Paradise right off of Markham Woods Road! Enjoy the ultimate in privacy as you are completely surrounded by mature landscaping and a canopy of shady oaks! The elegant front porch and butterfly garden creates the most welcoming atmosphere as you prepare to enter this spectacular 4 bedroom 2 Full bath and 2 half bathrooms home! As you pass by the formal living room and dining room you will immediately notice the perfectly curated pool area through the windows and French doors. It's almost as if the natural springs flow through your backyard with the cascading waterfall and the saltwater filtration system, which is the perfect touch for all your swimming guests! With so much land included, your adventures will never end as there is so much to see and explore. So many updates through the years but within the last 5 years the whole house has been repiped, master & guest bathrooms renovated, water heater replaced, along with a new electrical panel and a plug attachment for your generator! All the bedrooms have more than enough space and you even have a private verandah right off the master suite to enjoy your morning cups of coffee with an elevated view of your oasis. Plenty of room for all your vehicles to with the three car garage. Don't let this gem of Hanover Woods get away from you. Call to schedule your tour today!
Property Features
Property Type: Residential - Single Family
Cooling: Central Air
Fenced: Yes
Garage: 3 car attached
Heating: Central
Home Style: Traditional
Lot Size: 1.02 Acres
Roof Type: Metal
Stories: 2.0
Taxes: $4,720
Year Built: 1983
Amenities
PrimaryBedroom Upstairs
Split Bedroom
Balcony
French Doors
Private Yard
Feature Descriptions
Additional Rooms: Formal Dining Room Separate, Formal Living Room Separate, Inside Utility
Appliances: Dishwasher, Electric Water Heater, Range, Refrigerator
Directions: Coming from Orlando heading East on I-4 Take Exit 98 and turn Left onto Lake Mary Blvd. towards Heathrow. Go down and turn Right onto Markham Woods Rd. then turn Left onto W. Greentree Ln and house will be down the street on your Left.
Exterior: HardiPlank Type, Wood Siding
Fencing: Wood
Fireplace: Gas
Fireplace Y/N: Yes
Flood Zone Code: X
Flooring: Tile, Wood
Foundation: Slab
Garage Dimensions: 24x23
HOA Fee: 473/ Semi-Annually
HOA Y/N: Yes
Home Warranty Y/N: No
Listing Terms: Cash, Conventional, FHA, VA Loan
Lot: Level, Oversized Lot, Private
Lot Dimensions: 1.02
Number of Septics: 1
Other Equipment: Private Yard
Ownership: Fee Simple
Patio/Porch: Covered, Front Porch, Rear Porch, Screened
Pets Allowed: Yes
Pets Restrictions: Buyer/Buyers agent to verify pet restrictions, if any, with HOA, City and County.
Pool: Chlorine Free, In Ground, Salt Water
Property Attached Y/N: No
Property Sub-Type: Single Family Residence
Sewer: Septic Tank
Showing Instructions: ShowingTime
Special Sale Provisions: None
Swimming Pool: Yes
Utilities: Cable Available, Electricity Available, Water Available
Vegetation: Mature Landscaping, Oak Trees, Wooded
Water: Public
Water Access Y/N: No
Zoning: R-1AAA
Room Sizes
Living Room: 18x13
Dining Room: 14x13
Family Room: 22x13
Kitchen: 16x14
Primary Bedroom: 25x15
Balcony/Porch/Lanai: 22x13
Local Schools
High School: Seminole High
Middle School: Markham Woods Middle
Elementary School: Heathrow Elementary
Listed By / Shown By
Listed By
Agency Name: UNITED REAL ESTATE PREFERRED
Agency Contact: 407-243-8840
Shown By
Agent Name: Pete Radeka
Agent Phone: (813) 760-1979
Agency Title: Florida Executive Realty

Estimate Your Payment
Estimated Payment
$ 2,205.49 per month $1,602.19 Principal & Interest $393.33 Property Tax $209.97 Homeowner's InsuranceChange Payment Information

Member Participants (and their affiliated licensees, if applicable) shall indicate on their websites that IDX information is provided exclusively for consumers’ personal non-commercial use, that it may not be used for any purpose other than to identify prospective properties consumers may be interested in purchasing, that the data is deemed reliable but is not guaranteed by MLS GRID, and that the use of the MLS GRID Data may be subject to an end user license agreement prescribed by the Member Participant’s applicable MLS if any and as amended from time to time. MLS GRID may, at its discretion, require use of other disclaimers as necessary to protect Member Participant, and/or their MLS from liability.
Based on information submitted to the MLS GRID. All data is obtained from various sources and may not have been verified by broker or MLS GRID. Supplied Open House Information is subject to change without notice. All information should be independently reviewed and verified for accuracy. Properties may or may not be listed by the office/agent presenting the information.
Privacy Policy / DMCA Notice / ADA Accessibility


This site is hosted, designed and copyright
© 1994 - 2026 by
Delta Media Group, Inc. -- Patent Pending --
Agent License Information: SL650045
120 W Greentree Lane | MLS# O6424496
This single family home located at 120 W Greentree Lane , Lake Mary, FL 32746 is currently listed for sale with an asking price of $719,900. This property was built in 1983 and has 4 bedrooms and 2 full and 2 partial baths with 2784 sq. ft. W Greentree Lane is located in the HANOVER WOODS subdivision. Search HANOVER WOODS real estate on pradeka.floridaexecutiverealty.com today.