
Pete Radeka
(813) 760-1979
(813) 760-1979
BEDS3
BATHS2 full 1 partial
SQUARE FEET2,197
MLS#TB8524730
STATUSActive
PROPERTY TYPERental - Single Family
SUBDIVISIONSTONEGATE PRESERVE
Property Description
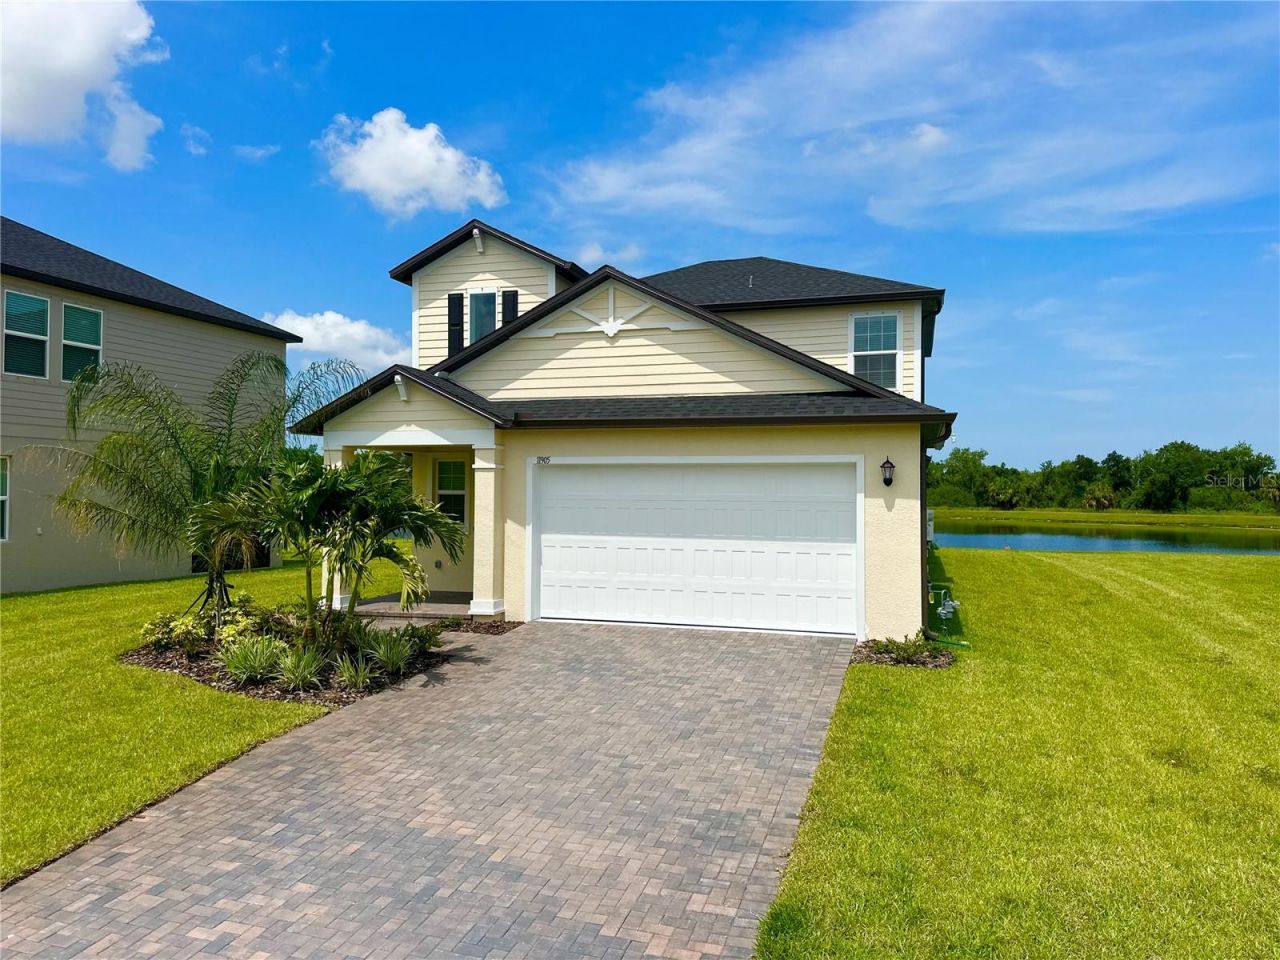
Experience elevated Florida living in this brand-new, move-in ready home located in the highly desirable Stonegate Preserve community in Palmetto. Thoughtfully designed with timeless finishes and modern functionality, this two-story residence showcases an open-concept floor plan where the spacious family room, dining area, and chef-inspired kitchen flow effortlessly together, highlighted by luxury tile flooring throughout the main living areas and kitchen, brand-new 2026 appliances, and serene water views from the covered lanai. The private first-floor owner's suite offers a peaceful retreat, while upstairs features two generously sized bedrooms and a versatile loft ideal for a media room, home office, or additional living space. Residents enjoy resort-style amenities including a clubhouse, state-of-the-art fitness center, and sparkling community pool, with landscaping and HOA services included in the rent for truly low-maintenance living. Ideally positioned approximately 30 minutes from the soft-sand beaches of Anna Maria Island, 35-40 minutes from vibrant downtown St. Petersburg, and 45-50 minutes from downtown Tampa, this exceptional home offers convenient access to Gulf Coast beaches, waterfront dining, shopping, and major employment centers while enjoying the tranquility of one of Palmetto's newest master-planned communities. First month's rent, last month's rent, and security deposit are required prior to move-in.
Property Features
Property Type: Rental - Single Family
Cooling: Central Air
Garage: 2 car attached
Heating: Central
Lot Size: 0.17 Acres
Year Built: 2026
Amenities
High Ceilings
In Wall Pest System
Living Room/Dining Room Combo
Thermostat
Window Treatments
Feature Descriptions
Appliances: Cooktop, Dishwasher, Disposal, Dryer, Freezer, Ice Maker, Microwave, Range, Refrigerator, Washer
Association Amenities: Clubhouse, Fitness Center, Playground, Pool, Tennis Court(s), Trail(s)
Community Features: Dog Park
Days on Site: 15
Directions: I-75 S toward Naples, Take exit 229 toward Parrish, Continue on 97th St E/Moccasin Wallow Rd. Take Artisan Lakes Pkwy to 72nd Pl E Merge onto 97th St E/Moccasin Wallow Rd, Turn right onto Artisan Lakes Pkwy, Turn right onto 114th St E/65th Trace E, Contin
Flooring: Carpet, Tile
HOA Y/N: Yes
Home Warranty Y/N: No
Lot Dimensions: 0.17
Parking: Circular Driveway, Garage Door Opener, On Street
Parking Notes: Circular Driveway, Garage Door Opener, On Street
Patio/Porch: Patio
Pets Allowed: No
Property Attached Y/N: No
Property Sub-Type: Single Family Residence
Security: Security System, Smoke Detector(s)
Showing Instructions: Supra Lock Box, Appointment Only
Utilities: BB/HS Internet Available, Cable Available, Electricity Connected, Natural Gas Connected, Public, Sewer Connected, Sprinkler Recycled, Water Connected
Water Access Y/N: No
Water View: Pond
Windows: Blinds, Shutters
Room Sizes
Living Room: 15x15
Dining Room: 8x15
Kitchen: 12x11
Primary Bedroom: 13x16
Bedroom 2: 11x11
Bedroom 3: 11x10
Loft: 13x16
Listed By / Shown By
Listed By
Agency Name: DOUGLAS ELLIMAN
Agency Contact: 727-698-5708
Shown By
Agent Name: Pete Radeka
Agent Phone: (813) 760-1979
Agency Title: Florida Executive Realty


Member Participants (and their affiliated licensees, if applicable) shall indicate on their websites that IDX information is provided exclusively for consumers’ personal non-commercial use, that it may not be used for any purpose other than to identify prospective properties consumers may be interested in purchasing, that the data is deemed reliable but is not guaranteed by MLS GRID, and that the use of the MLS GRID Data may be subject to an end user license agreement prescribed by the Member Participant’s applicable MLS if any and as amended from time to time. MLS GRID may, at its discretion, require use of other disclaimers as necessary to protect Member Participant, and/or their MLS from liability.
Based on information submitted to the MLS GRID. All data is obtained from various sources and may not have been verified by broker or MLS GRID. Supplied Open House Information is subject to change without notice. All information should be independently reviewed and verified for accuracy. Properties may or may not be listed by the office/agent presenting the information.
Privacy Policy / DMCA Notice / ADA Accessibility


This site is hosted, designed and copyright
© 1994 - 2026 by
Delta Media Group, Inc. -- Patent Pending --
Agent License Information: SL650045
11905 71st Place E | MLS# TB8524730
This property located at 11905 71st Place E, Palmetto, FL 34221 is currently listed for rent with an asking price of $2,850 / Monthly. Search Palmetto real estate on pradeka.floridaexecutiverealty.com today.