
Pete Radeka
(813) 760-1979
(813) 760-1979
BEDS4
BATHS2 full
SQUARE FEET1,933
MLS#TB8555921
STATUSActive
PROPERTY TYPEResidential - Single Family
SUBDIVISIONRIVERCREST
Property Description
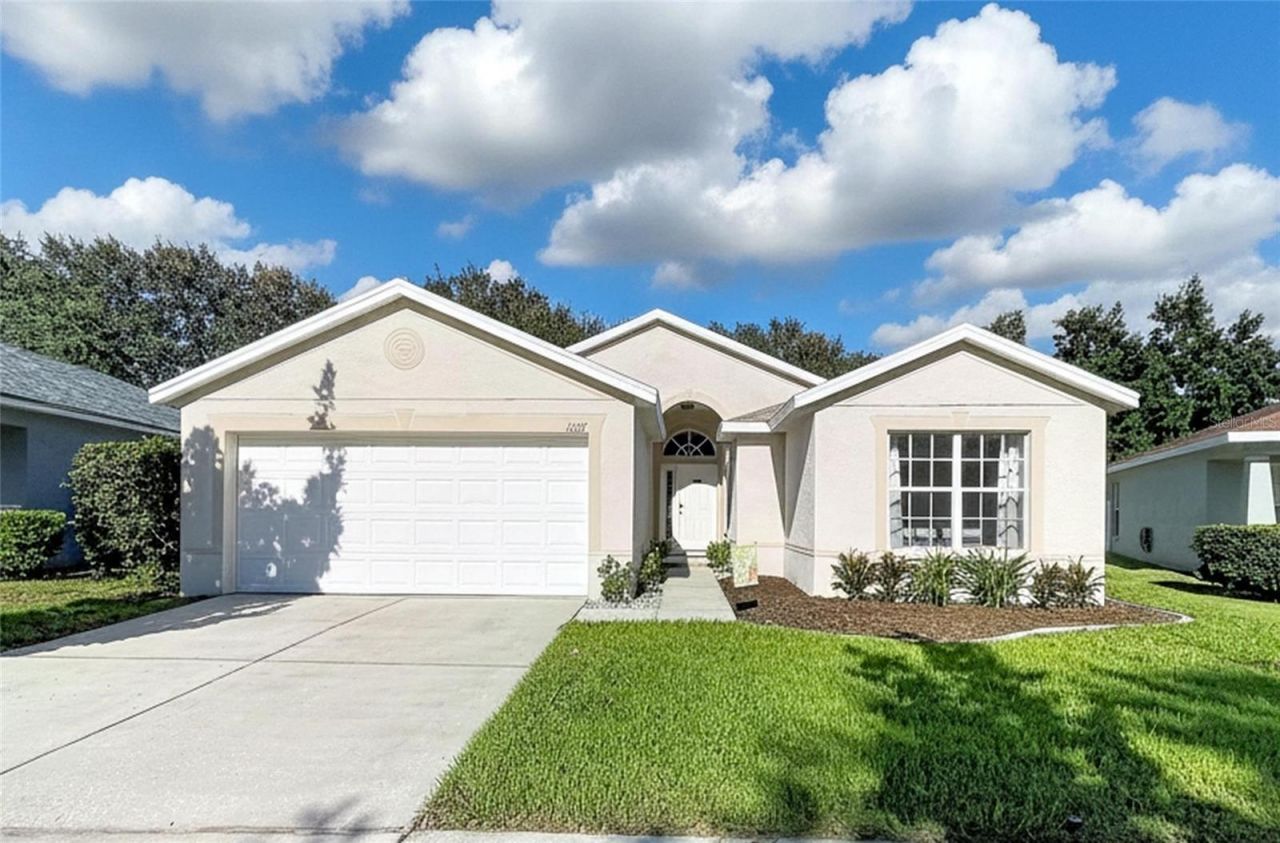
Welcome home to this spacious 4-bedroom, 2-bath home with a separate OFFICE/DEN, located in the highly desirable Rivercrest community! Step inside to soaring ceilings, abundant natural light, updated light fixtures and ceiling fans throughout, and a functional layout designed for both everyday living and entertaining.The kitchen offers plenty of storage with 42 maple cabinetry, decorative end shelving, crown molding, Corian countertops, stainless steel appliances (2024), a breakfast bar, and space for a casual dining table. The kitchen opens directly to the family room, creating a comfortable and inviting gathering space for family and friends.The primary suite features a HUGE walk-in closet and an en-suite bathroom with dual cultured-marble vanities, a relaxing garden tub, and separate walk-in shower. Three additional bedrooms share a full hall bath, while a dedicated laundry room and attached 2-car garage provide added convenience. The washer and dryer convey with the home, and a NEW A/C system installed in 2026 offers an additional major update for the next owner.Step outside to a beautifully updated backyard featuring attractive pavers and a vinyl privacy fence installed in 2023, creating a wonderful space for entertaining, relaxing, or enjoying a peaceful outdoor retreat.Rivercrest offers an impressive array of community amenities, including multiple swimming pools, a family water park, clubhouse and recreation center, fitness center, basketball and tennis courts, playgrounds and tot lots, an athletic field, mini-parks, and scenic walking trails surrounding the community's approximately 40-acre lake. The neighborhood also offers convenient access to an elementary school, Montessori school, and daycare - all of these amenities for less than $18 per month in HOA fees! Ideally located near I-75, Rivercrest provides easy access to shopping, dining, MacDill AFB, South Tampa, Sarasota, and Florida's Gulf Coast beaches.
Property Features
Property Type: Residential - Single Family
Cooling: Central Air
Heating: Central
Lot Size: 0.15 Acres
Roof Type: Shingle
Stories: 1.0
Taxes: $7,170
Year Built: 2006
Amenities
Ceiling Fans(s)
High Ceilings
Open Floorplan
Walk-In Closet(s)
Window Treatments
Sidewalk
Feature Descriptions
Appliances: Dishwasher, Microwave, Range, Refrigerator
Association Amenities: Park, Playground, Pool, Tennis Court(s)
Community Features: Deed Restrictions, Park, Playground, Pool, Tennis Court(s)
Directions: Hwy 301 - East on Symmes Rd - Left on Bright Star Ln - Left on Mountain Bay Dr.
Exterior: Block
Flood Zone Code: X
Flooring: Carpet, Tile
Foundation: Slab
HOA Fee: 220/ Annually
HOA Y/N: Yes
Home Warranty Y/N: No
Listing Terms: Cash, Conventional, FHA, VA Loan
Lot Dimensions: 0.15
Ownership: Fee Simple
Pets Allowed: Yes
Pets Restrictions: Buyer responsible for verifying any and all pet restrictions directly with the HOA & county ordinances.
Pool: Other
Property Attached Y/N: No
Property Sub-Type: Single Family Residence
Sewer: Public Sewer
Showing Instructions: 24 Hour Notice
Special Sale Provisions: None
Utilities: Public
Water: Public
Water Access Y/N: No
Zoning: PD
Room Sizes
Living Room: 22x15
Kitchen: 12x19
Primary Bedroom: 15x13
Office: 12x11
Bedroom 2: 11x10
Bedroom 3: 10x10
Bedroom 4: 11x11
Listed By / Shown By
Listed By
Agency Name: EXIT BAYSHORE REALTY
Agency Contact: 813-839-6869
Shown By
Agent Name: Pete Radeka
Agent Phone: (813) 760-1979
Agency Title: Florida Executive Realty

Estimate Your Payment
Estimated Payment
$ 1,503.70 per month $801.20 Principal & Interest $597.50 Property Tax $105.00 Homeowner's InsuranceChange Payment Information

Member Participants (and their affiliated licensees, if applicable) shall indicate on their websites that IDX information is provided exclusively for consumers’ personal non-commercial use, that it may not be used for any purpose other than to identify prospective properties consumers may be interested in purchasing, that the data is deemed reliable but is not guaranteed by MLS GRID, and that the use of the MLS GRID Data may be subject to an end user license agreement prescribed by the Member Participant’s applicable MLS if any and as amended from time to time. MLS GRID may, at its discretion, require use of other disclaimers as necessary to protect Member Participant, and/or their MLS from liability.
Based on information submitted to the MLS GRID. All data is obtained from various sources and may not have been verified by broker or MLS GRID. Supplied Open House Information is subject to change without notice. All information should be independently reviewed and verified for accuracy. Properties may or may not be listed by the office/agent presenting the information.
Privacy Policy / DMCA Notice / ADA Accessibility


This site is hosted, designed and copyright
© 1994 - 2026 by
Delta Media Group, Inc. -- Patent Pending --
Agent License Information: SL650045
11607 Mountain Bay Drive | MLS# TB8555921
This single family home located at 11607 Mountain Bay Drive , Riverview, FL 33569 is currently listed for sale with an asking price of $360,000. This property was built in 2006 and has 4 bedrooms and 2 full baths with 1933 sq. ft. Mountain Bay Drive is located in the RIVERCREST subdivision. Search RIVERCREST real estate on pradeka.floridaexecutiverealty.com today.