
Pete Radeka
(813) 760-1979
(813) 760-1979
BEDS1
BATHS1 full
SQUARE FEET622
MLS#TB8512160
STATUSActive
PROPERTY TYPEResidential - Condominium
SUBDIVISIONTHE PLACE AT CHANNELSIDE A CON
Property Description
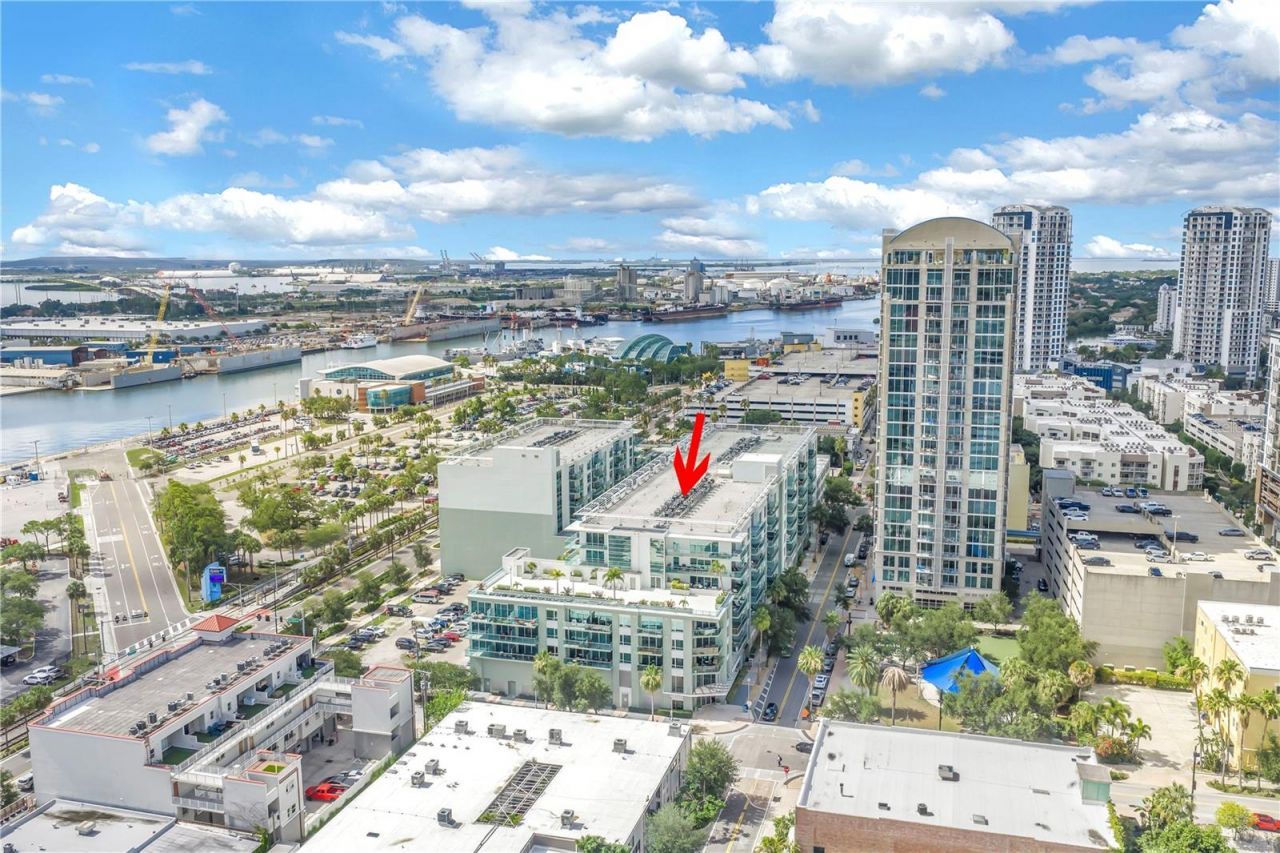
Experience elevated urban living in this beautifully updated studio with a private balcony at The Place at Channelside - one of Tampa's most desirable downtown communities. Perfectly positioned in the heart of Channelside, this residence places you just moments from Water Street Tampa, Tampa Bay Lightning games at Benchmark International Arena, Sparkman Wharf, and the Tampa streetcar/trolley stop conveniently located directly across the street with service to Ybor City and downtown Tampa and all points in between. Located on the 15th floor, Unit 1508 offers a unique advantage - there is no unit above, only roofing overhead, creating an open-air balcony experience with an expansive feel and abundant natural light. The north-facing exposure provides bright, inviting light throughout the day without the intense direct southern sun, while offering seasonal sunrise and sunset views. The unit also enjoys exceptional privacy, as neighboring high-rise buildings are positioned blocks away rather than directly across from the residence.Inside, the removal of the partition wall creates an open, airy layout that feels spacious and sophisticated. Additional features include a generous closet, stacked washer and dryer, and a reserved covered parking space in the secure key-card-access garage. The location within the building is ideal - close to the trash chute and a nearby staircase providing quick access to the pool and fitness center just two levels below, while still remaining tucked away from elevator traffic and excessive hallway noise.Residents enjoy resort-style amenities including a tropical pool with heated spa, state-of-the-art fitness center with sauna, clubhouse with billiards and gathering spaces, daily concierge service, security, and beautifully maintained common areas. A dog park is conveniently located just across the street for pet lovers.The HOA fee provides exceptional value and includes basic cable, wireless internet, building and flood insurance, exterior maintenance, concierge, and security services.Whether you're searching for a stylish downtown residence, weekend retreat, or investment opportunity in one of Tampa's hottest neighborhoods, this studio delivers the perfect blend of luxury, convenience, privacy, and vibrant city living. Schedule your private showing today!
Property Features
Property Type: Residential - Condominium
Cooling: Central Air
Garage: 1 car attached
Heating: Central, Electric
Lot Size: 1.00 Acres
Roof Type: Membrane
Stories: 8.0
Taxes: $5,056
Year Built: 2007
Amenities
Open Floorplan
Other
Balcony
Lighting
Sidewalk
Sliding Doors
Feature Descriptions
Appliances: Dishwasher, Dryer, Electric Water Heater, Microwave, Range, Refrigerator, Washer
Community Features: Association Recreation - Owned, Pool, Street Lights
Directions: From Channelside Dr turn left on E Washington St, turn left into garage. Please park in metered parking on 11th or 12th or Washington or Whiting streets or in Port Authority parking garage (south on 12th st) or in Skyhouse garage (across the street at 112
Exterior: Concrete
Flood Zone Code: AE
Flooring: Wood
Foundation: Slab
HOA Fee: 573/ Monthly
HOA Y/N: Yes
Home Warranty Y/N: No
Lot Dimensions: 1
Number of Pets: 2
Ownership: Condominium
Pets Allowed: Cats OK, Dogs OK
Pets Restrictions: Please verify pet restrictions
Pets Size: Medium (36-60 Lbs.)
Pool: Heated, In Ground
Property Attached Y/N: No
Property Sub-Type: Condominium
Sewer: Public Sewer
Showing Instructions: Call Listing Agent, Combination Lock Box
Special Sale Provisions: None
Swimming Pool: Yes
Utilities: Cable Connected, Electricity Connected, Sewer Connected, Water Connected
Water: Public
Water Access Y/N: No
Zoning: CD-3
Room Sizes
Kitchen: 8x9
Primary Bedroom: 12x12
Living Room: 12x12
Listed By / Shown By
Listed By
Agency Name: EXP REALTY LLC
Agency Contact: 888-883-8509
Shown By
Agent Name: Pete Radeka
Agent Phone: (813) 760-1979
Agency Title: Florida Executive Realty

Estimate Your Payment
Estimated Payment
$ 1,224.33 per month $709.96 Principal & Interest $421.33 Property Tax $93.04 Homeowner's InsuranceChange Payment Information

Member Participants (and their affiliated licensees, if applicable) shall indicate on their websites that IDX information is provided exclusively for consumers’ personal non-commercial use, that it may not be used for any purpose other than to identify prospective properties consumers may be interested in purchasing, that the data is deemed reliable but is not guaranteed by MLS GRID, and that the use of the MLS GRID Data may be subject to an end user license agreement prescribed by the Member Participant’s applicable MLS if any and as amended from time to time. MLS GRID may, at its discretion, require use of other disclaimers as necessary to protect Member Participant, and/or their MLS from liability.
Based on information submitted to the MLS GRID. All data is obtained from various sources and may not have been verified by broker or MLS GRID. Supplied Open House Information is subject to change without notice. All information should be independently reviewed and verified for accuracy. Properties may or may not be listed by the office/agent presenting the information.
Privacy Policy / DMCA Notice / ADA Accessibility


This site is hosted, designed and copyright
© 1994 - 2026 by
Delta Media Group, Inc. -- Patent Pending --
Agent License Information: SL650045
111 N 12th Street , Unit 1508 | MLS# TB8512160
This condo located at 111 N 12th Street , Unit 1508, Tampa, FL 33602 is currently listed for sale with an asking price of $319,000. This property was built in 2007 and has 1 bedrooms and 1 full baths with 622 sq. ft. N 12th Street , Unit 1508 is located in the THE PLACE AT CHANNELSIDE A CON subdivision. Search THE PLACE AT CHANNELSIDE A CON real estate on pradeka.floridaexecutiverealty.com today.