
Pete Radeka
(813) 760-1979
(813) 760-1979
BEDS4
BATHS2 full
SQUARE FEET1,615
MLS#A4708631
STATUSActive
PROPERTY TYPEResidential - Single Family
SUBDIVISIONPINEWOOD VILLAGE
Property Description
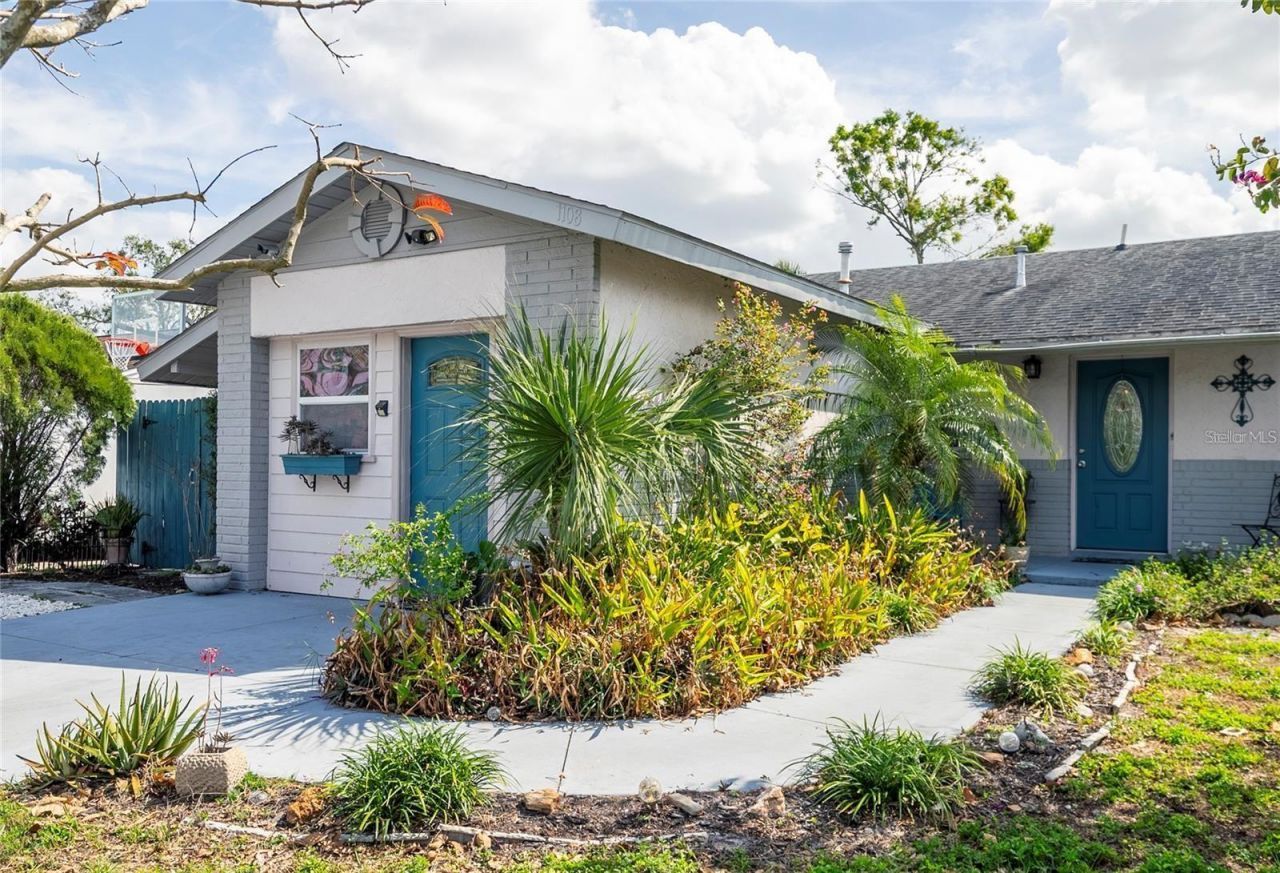
Must see this 4 Bedroom, 2 Bath open floor plan home with pool and screened lanai for under $400K! Features a bright combination living room/kitchen/breakfast nook with laminate and ceramic tile flooring. Living room opens to the lanai and pool via double French doors. New A/C in 2025 plus upgraded electrical. Recently updated kitchen, granite countertops, gas stove and water heater. Plenty of closets, walk-in pantry, and exterior storage. Fully fenced back yard with shed, landscaping including lime tree, pineapple plants, herb garden and much more. No HOA and no CDD fees. The flood zone code is X, indicating minimal flood risk and the property is not near a flood zone. This house also presents an excellent investment opportunity, with the ability to allow short-term or nightly rentals, making it well-suited for Airbnb or seasonal use. Easy access to shopping, gulf beaches, airport, museums, theaters and all the amenities that the shoreline offers. Schedule your showing today!
Property Features
Property Type: Residential - Single Family
Cooling: Central Air
Heating: Central, Heat Pump
Lot Size: 0.16 Acres
Roof Type: Shingle
Stories: 1.0
Taxes: $2,265
Year Built: 1973
Amenities
Ceiling Fans(s)
Garden
Lighting
Private Yard
Feature Descriptions
Additional Rooms: Bonus Room
Appliances: Cooktop, Dishwasher, Disposal, Dryer, Microwave, Range, Washer
Directions: From 14th Street West turn onto 66th Ave West, then turn North onto 12th St West, continue onto 65th ave West. House will be the second house on the right.
Exterior: Block
Flood Zone Code: X
Flooring: Laminate, Tile
Foundation: Slab
Home Warranty Y/N: No
Listing Terms: Cash, Conventional, FHA, Other
Lot Dimensions: 0.16
Other Equipment: Private Yard
Other Structures: Shed(s)
Ownership: Fee Simple
Pets Allowed: Cats OK, Dogs OK
Pool: In Ground, Salt Water
Property Attached Y/N: No
Property Sub-Type: Single Family Residence
Security: Fire Alarm, Smoke Detector(s)
Sewer: Public Sewer
Showing Instructions: Supra Lock Box
Spa: In Ground
Special Sale Provisions: None
Swimming Pool: Yes
Utilities: Cable Available, Fiber Optics, Public
Water: Public
Water Access Y/N: No
Windows: Blinds
Zoning: RSF6
Room Sizes
Kitchen: 16x14
Bathroom 1: 12x6
Bedroom 1: 18x16
Primary Bedroom: 18x16
Listed By / Shown By
Listed By
Agency Name: STARLIGHT PALMS PROPERTY MANAGEMENT, LLC
Agency Contact: 786-209-2370
Shown By
Agent Name: Pete Radeka
Agent Phone: (813) 760-1979
Agency Title: Florida Executive Realty

Estimate Your Payment
Estimated Payment
$ 1,195.39 per month $890.00 Principal & Interest $188.75 Property Tax $116.64 Homeowner's InsuranceChange Payment Information

Member Participants (and their affiliated licensees, if applicable) shall indicate on their websites that IDX information is provided exclusively for consumers’ personal non-commercial use, that it may not be used for any purpose other than to identify prospective properties consumers may be interested in purchasing, that the data is deemed reliable but is not guaranteed by MLS GRID, and that the use of the MLS GRID Data may be subject to an end user license agreement prescribed by the Member Participant’s applicable MLS if any and as amended from time to time. MLS GRID may, at its discretion, require use of other disclaimers as necessary to protect Member Participant, and/or their MLS from liability.
Based on information submitted to the MLS GRID. All data is obtained from various sources and may not have been verified by broker or MLS GRID. Supplied Open House Information is subject to change without notice. All information should be independently reviewed and verified for accuracy. Properties may or may not be listed by the office/agent presenting the information.
Privacy Policy / DMCA Notice / ADA Accessibility


This site is hosted, designed and copyright
© 1994 - 2026 by
Delta Media Group, Inc. -- Patent Pending --
Agent License Information: SL650045
1108 65th Avenue W | MLS# A4708631
This single family home located at 1108 65th Avenue W, Bradenton, FL 34207 is currently listed for sale with an asking price of $399,900. This property was built in 1973 and has 4 bedrooms and 2 full baths with 1615 sq. ft. 65th Avenue W is located in the PINEWOOD VILLAGE subdivision. Search PINEWOOD VILLAGE real estate on pradeka.floridaexecutiverealty.com today.