
Pete Radeka
(813) 760-1979
(813) 760-1979
BEDS3
BATHS2 full 1 partial
SQUARE FEET1,844
MLS#TB8463549
STATUSActive
PROPERTY TYPEResidential - Townhouse
SUBDIVISIONCROSS CRK-PCL B
Property Description
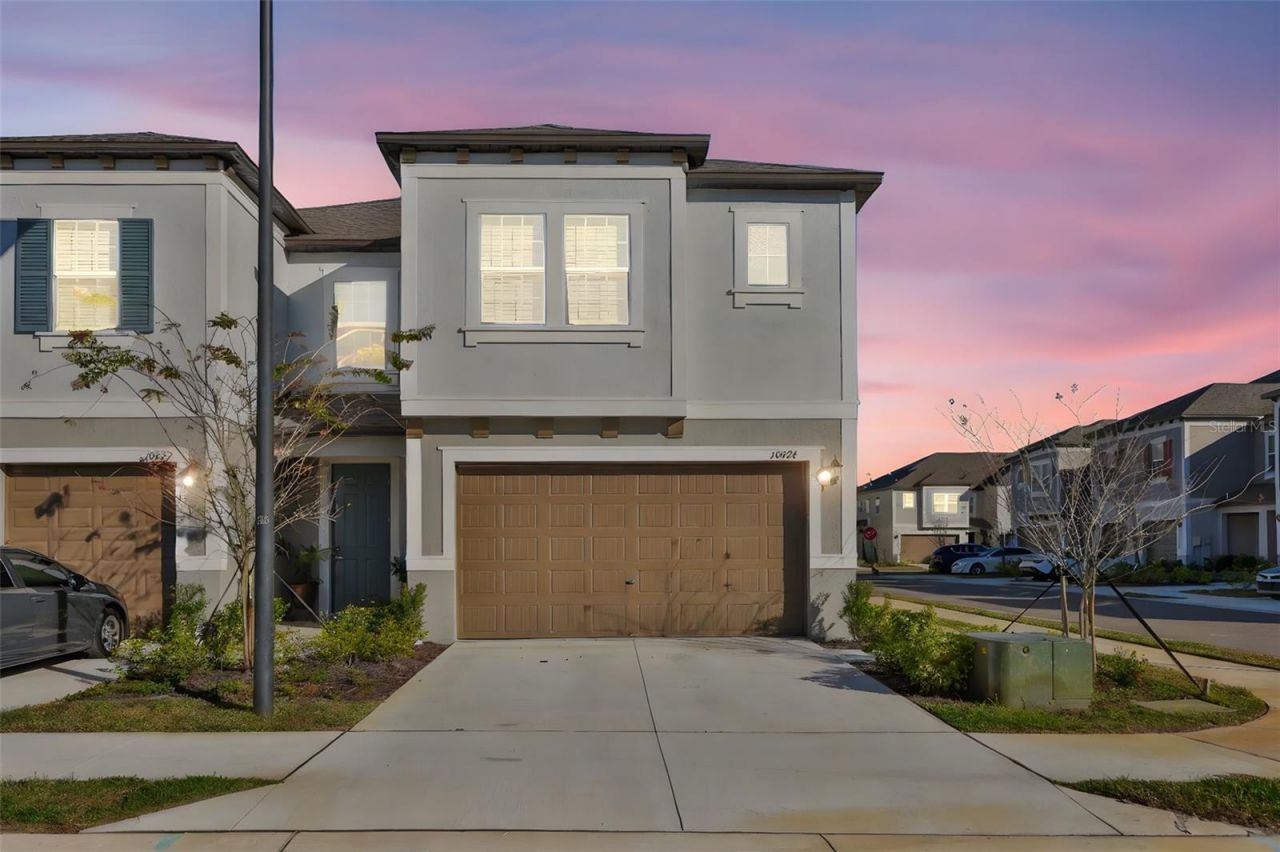
One or more photo(s) has been virtually staged. Stop Scrolling. Your Florida Life Starts Here.Imagine waking up every morning in a brand-new home. That's exactly what's waiting at 10824 Fanning Springs Court in the heart of New Tampa, one of the fastest-growing, easy living communities. This isn't just a townhome. It's your upgrade.Step into 1,844 square feet of thoughtfully designed living space across 3 bedrooms and 2.5 baths - built in 2024 with modern finishes throughout. The open-concept kitchen flows right into the family room, so whether you're hosting friends on a Saturday night or just enjoying a quiet Tuesday, the space just works. Pull up a stool at the eat-at bar, pour a glass of wine, and feel the difference between a house and a home.Upstairs, a versatile loft gives you the flexibility to create the home office, media lounge, or reading nook you've always wanted and when the day is done, your private primary suite - complete with a walk-in closet and en-suite bath - is your personal retreat from the world.Here's the part that seals the deal: as an end-unit, you get extra privacy and an abundance of natural light that interior units simply can't bring. Every evening you step out onto your screened lanai, feel the warm Florida breeze, and remember - this is why everyone moves here.You're minutes from the University of South Florida, Advent Health Hospital, Busch Gardens, Adventure Island, and an abundance of shopping, dining, and entertainment. Redfin Everything you need is right outside your door, but your home is your quiet escape from all of it.New Tampa is calm and residential, with palm-lined streets and a well-rated school district - a true community for many ready to put down roots. Nearly new construction. End-unit privacy. Screened lanai.
Property Features
Property Type: Residential - Townhouse
Cooling: Central Air
Garage: 2 car attached
Heating: Central
Lot Size: 0.06 Acres
Roof Type: Shingle
Stories: 2.0
Taxes: $5,754
Year Built: 2024
Amenities
Ceiling Fans(s)
Kitchen/Family Room Combo
PrimaryBedroom Upstairs
Solid Surface Counters
Solid Wood Cabinets
Split Bedroom
Walk-In Closet(s)
Window Treatments
Hurricane Shutters
Sidewalk
Feature Descriptions
Additional Rooms: Loft
Appliances: Dishwasher, Disposal, Dryer, Electric Water Heater, Microwave, Range, Refrigerator, Washer
Builder: Lennar
Community Features: Deed Restrictions, None, Sidewalks
Days on Site: 128
Directions: GPS Friendly
Exterior: Concrete, Metal Frame, Stucco, Frame
Flood Zone Code: X
Flooring: Carpet, Ceramic Tile
Foundation: Slab
HOA Fee: 374.98/ Monthly
HOA Y/N: Yes
Home Warranty Y/N: No
Listing Terms: Cash, Conventional, FHA, VA Loan
Lot: Corner Lot, In County, Paved
Lot Dimensions: 0.06
Model: Declaration
Ownership: Fee Simple
Parking: Guest
Parking Notes: Guest
Patio/Porch: Covered, Enclosed, Patio
Pets Allowed: Yes
Pets Restrictions: PLEASE CONTACT HOA TO UNDERSTAND PET RULES ANS RESTRICTIONS. HAVE YOUR BUYER DO THEIR DUE DILGILENCE UPFRONT.
Property Attached Y/N: No
Property Sub-Type: Townhouse
Sewer: Public Sewer
Showing Instructions: Supra Lock Box, Appointment Only, See Remarks, ShowingTime
Special Sale Provisions: None
Utilities: BB/HS Internet Available, Cable Available
Water: Public
Water Access Y/N: No
Windows: Blinds, Window Treatments
Zoning: PD-A
Room Sizes
Primary Bedroom: 13x16
Bedroom 2: 12x10
Bedroom 3: 11x11
Loft: 13x11
Living Room: 13x18
Kitchen: 9x15
Dining Room: 11x10
Listed By / Shown By
Listed By
Agency Name: COLDWELL BANKER REALTY
Agency Contact: 813-286-6563
Shown By
Agent Name: Pete Radeka
Agent Phone: (813) 760-1979
Agency Title: Florida Executive Realty

Estimate Your Payment
Estimated Payment
$ 1,375.64 per month $792.30 Principal & Interest $479.50 Property Tax $103.83 Homeowner's InsuranceChange Payment Information

Member Participants (and their affiliated licensees, if applicable) shall indicate on their websites that IDX information is provided exclusively for consumers’ personal non-commercial use, that it may not be used for any purpose other than to identify prospective properties consumers may be interested in purchasing, that the data is deemed reliable but is not guaranteed by MLS GRID, and that the use of the MLS GRID Data may be subject to an end user license agreement prescribed by the Member Participant’s applicable MLS if any and as amended from time to time. MLS GRID may, at its discretion, require use of other disclaimers as necessary to protect Member Participant, and/or their MLS from liability.
Based on information submitted to the MLS GRID. All data is obtained from various sources and may not have been verified by broker or MLS GRID. Supplied Open House Information is subject to change without notice. All information should be independently reviewed and verified for accuracy. Properties may or may not be listed by the office/agent presenting the information.
Privacy Policy / DMCA Notice / ADA Accessibility


This site is hosted, designed and copyright
© 1994 - 2026 by
Delta Media Group, Inc. -- Patent Pending --
Agent License Information: SL650045
10824 Fanning Springs Court | MLS# TB8463549
This townhouse located at 10824 Fanning Springs Court, Tampa, FL 33647 is currently listed for sale with an asking price of $356,000. This property was built in 2024 and has 3 bedrooms and 2 full and 1 partial baths with 1844 sq. ft. Fanning Springs Court is located in the CROSS CRK-PCL B subdivision. Search CROSS CRK-PCL B real estate on pradeka.floridaexecutiverealty.com today.