
Pete Radeka
(813) 760-1979
(813) 760-1979
BEDS3
BATHS2 full
SQUARE FEET2,668
MLS#V4949353
STATUSActive
PROPERTY TYPEResidential - Single Family
SUBDIVISIONINDIGO
Property Description
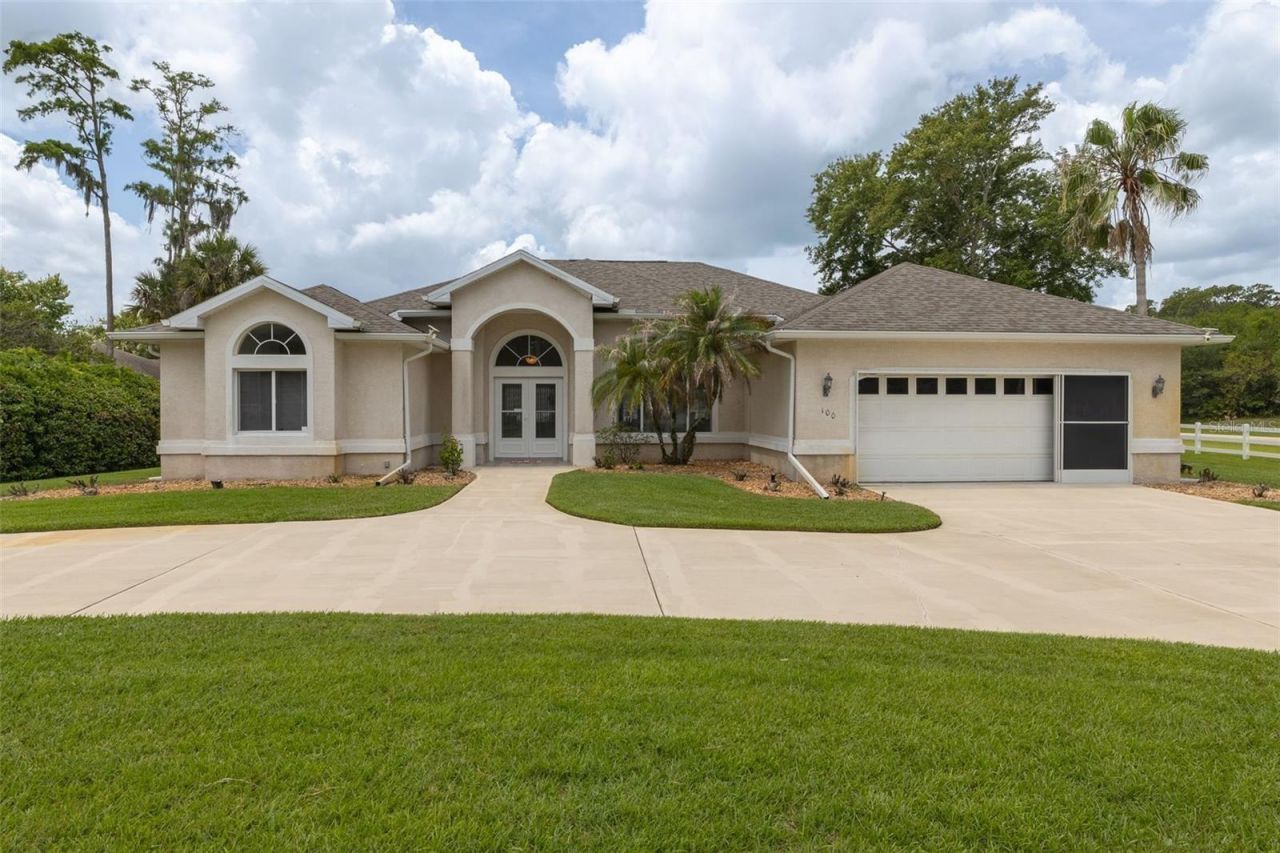
Welcome home to this beautifully maintained 3-bedroom, 2-bath residence situated on a large corner lot with impressive curb appeal, a circular driveway, lush landscaping, fruit trees, and partial white vinyl fencing for added privacy. Modern smart home features allow convenient remote control access, blending comfort with today's technology.Step through the double-door tiled entry into a spacious living area accented by a lighted art niche and coat closet. The formal dining room is perfect for entertaining, featuring a tray ceiling and a large picture window overlooking the landscaped yard.The heart of the home is the inviting kitchen, complete with white cabinetry, white appliances, pantry, breakfast bar, built-in desk area, tile flooring, and an adjacent casual dining area with ceiling fan. The spacious family room offers laminate flooring, transom windows, a built-in entertainment center, and abundant natural light.Relax year-round in the Florida room surrounded by oversized windows and peaceful backyard views. Sliders from the formal living room, casual dining area and the primary suite create seamless indoor-outdoor living.The primary retreat features laminate flooring, private access to the Florida room, dual walk-in closets, and an en-suite bath with double sinks, linen closet, garden tub, and walk-in shower. Two guest bedrooms provide flexibility for family or office space, with one featuring plush tan carpeting and the other laminate flooring.Additional highlights include an inside laundry room, 2-car garage with epoxy floors, pedestrian door, and electric garage door opener, gutters, sprinkler system on a well, AC replaced in 2023, and roof replaced in 2022.This home offers the perfect combination of functionality, comfort, and Florida living both inside and out. It also offers close proximity to the Daytona International Speedway, Target, plenty of restaurants such as Panera Bread, Cracker Barrel, Houligans, Cheddars & many more along with plenty of shopping such as the Volusia Mall, the Tanger Outlets, Tomoka Towne Center & the Port Orange Pavillion. And do not forget the World's Most Famous Beach is only minutes away.The home currently has audio & video in all rooms & on the exterior. All measurements are approximate & not warranted.
Property Features
Property Type: Residential - Single Family
Cooling: Central Air
Fenced: Yes
Garage: 2 car attached
Heating: Electric
Lot Size: 0.44 Acres
Roof Type: Shingle
Stories: 1.0
Taxes: $7,226
Year Built: 2000
Amenities
Cathedral Ceiling(s)
Ceiling Fans(s)
Open Floorplan
Primary Bedroom Main Floor
Split Bedroom
Thermostat
Walk-In Closet(s)
Window Treatments
Rain Gutters
Sidewalk
Feature Descriptions
Appliances: Dishwasher, Disposal, Dryer, Microwave, Range, Refrigerator, Washer
Directions: ISB North to right on Williamson 7 left on Indigo to 2nd left on Paradise Valley. #100 is on the corner.
Exterior: Block, Stucco
Fencing: Vinyl
Flood Zone Code: X
Flooring: Carpet, Tile, Vinyl
Foundation: Slab
HOA Fee: 200/ Annually
HOA Y/N: Yes
Home Warranty Y/N: No
Listing Terms: Cash, Conventional, FHA, VA Loan
Lot Dimensions: 0.44
Other Equipment: Irrigation Equipment
Ownership: Fee Simple
Parking: Driveway, Garage Door Opener
Parking Notes: Driveway, Garage Door Opener
Pets Allowed: Cats OK, Dogs OK
Property Attached Y/N: No
Property Sub-Type: Single Family Residence
Sewer: Public Sewer
Showing Instructions: Supra Lock Box
Special Sale Provisions: None
Utilities: Cable Available, Electricity Connected, Public, Sewer Connected, Sprinkler Well, Water Connected
Water: None
Water Access Y/N: No
Windows: Blinds
Zoning: 02R1A
Room Sizes
Kitchen: 16x14
Primary Bedroom: 17x13
Bedroom 2: 13x10
Bedroom 3: 12x12
Living Room: 20x19
Dining Room: 14x12
Family Room: 18x15
Florida Room: 26x11
Local Schools
High School: Mainland High School
Middle School: Campbell Middle
Elementary School: Palm Terrace Elem
Listed By / Shown By
Listed By
Agency Name: WATSON REALTY CORP.
Agency Contact: 386-767-2890
Shown By
Agent Name: Pete Radeka
Agent Phone: (813) 760-1979
Agency Title: Florida Executive Realty

Estimate Your Payment
Estimated Payment
$ 1,858.27 per month $1,110.56 Principal & Interest $602.17 Property Tax $145.54 Homeowner's InsuranceChange Payment Information

Member Participants (and their affiliated licensees, if applicable) shall indicate on their websites that IDX information is provided exclusively for consumers’ personal non-commercial use, that it may not be used for any purpose other than to identify prospective properties consumers may be interested in purchasing, that the data is deemed reliable but is not guaranteed by MLS GRID, and that the use of the MLS GRID Data may be subject to an end user license agreement prescribed by the Member Participant’s applicable MLS if any and as amended from time to time. MLS GRID may, at its discretion, require use of other disclaimers as necessary to protect Member Participant, and/or their MLS from liability.
Based on information submitted to the MLS GRID. All data is obtained from various sources and may not have been verified by broker or MLS GRID. Supplied Open House Information is subject to change without notice. All information should be independently reviewed and verified for accuracy. Properties may or may not be listed by the office/agent presenting the information.
Privacy Policy / DMCA Notice / ADA Accessibility


This site is hosted, designed and copyright
© 1994 - 2026 by
Delta Media Group, Inc. -- Patent Pending --
Agent License Information: SL650045
100 Paradise Valley Court | MLS# V4949353
This single family home located at 100 Paradise Valley Court , Daytona Beach, FL 32114 is currently listed for sale with an asking price of $499,000. This property was built in 2000 and has 3 bedrooms and 2 full baths with 2668 sq. ft. Paradise Valley Court is located in the INDIGO subdivision. Search INDIGO real estate on pradeka.floridaexecutiverealty.com today.